


Architects: Zemel + ARQUITETOS
Location: Vila Madalena, São Paulo – São Paulo, Brasil
Project Architects: Paula Zemel Pompeu de Toledo e Eduardo Chalabi
Collaborator: Cristiano Zan
Project Area: 148.0 m2
Project Year: 2013
Photographs: Maíra Acayaba
Assistant: Fernando Milan
Construction: Engenheiro Adolfo Droghetti – Construtora Nartex
Building Services: Engenheiro Antonio Germano Saraiva – Proan
Hvac: Miguel Paulo Jardini – Arconterma
Lighting: Paula Zemel Pompeu de Toledo e Akemi Hizo
Suppliers: Marcenaria – CCL Marcenaria; Serralheria – Camargo e Silva Esquadrias Metálicas LTDA; Vidros – Esquema Vidros; Granilite e Fuget – GR Pisos
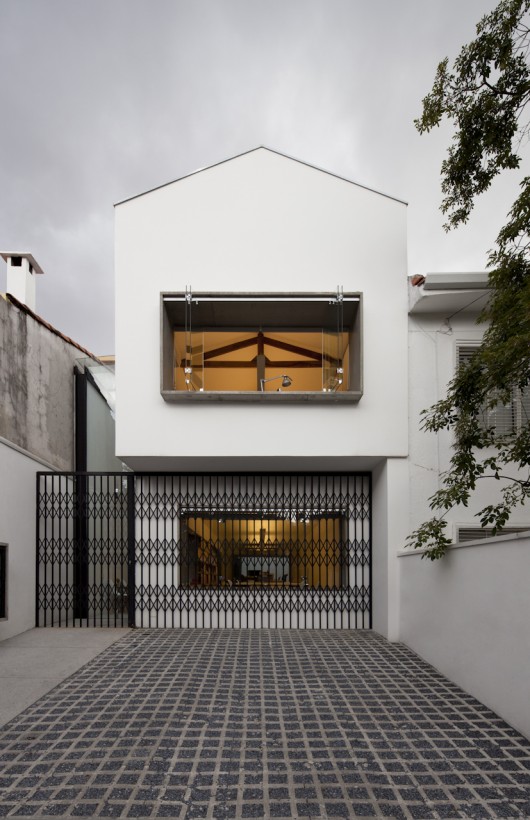
From the architect. A small, hidden lot in Vila Madalena, in the west of Sao Paulo, was purchased to become the studio and office of a couple, each floor with separate access. With an area of just over 150 m², the design came from the release of the areas, incorporating complementary programs and furnishings that were unique to the new building.
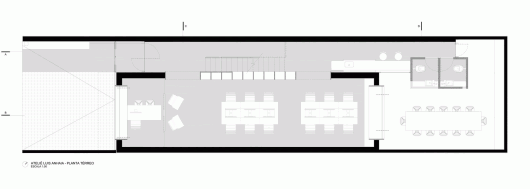
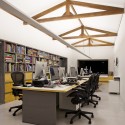
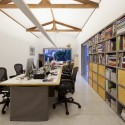
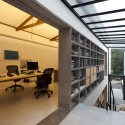
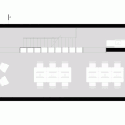
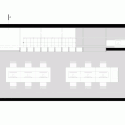
To increase the space on the ground floor and first floor, all interior walls were removed and the soil was standardized with granite. With free plans, space is increased for large worktables.
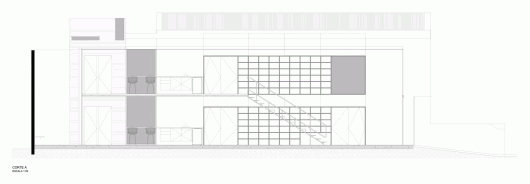
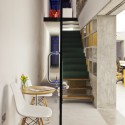
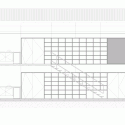
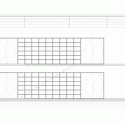
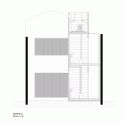
To meet the program, we used the support of furniture, a large exposed structural concrete ledge was created, which has a side opening and rises from ground to ceiling. As the house is masonry, this item helps support the first floor slab and wood roof – each upright concrete element works as a pillar and all end in a metal strap.
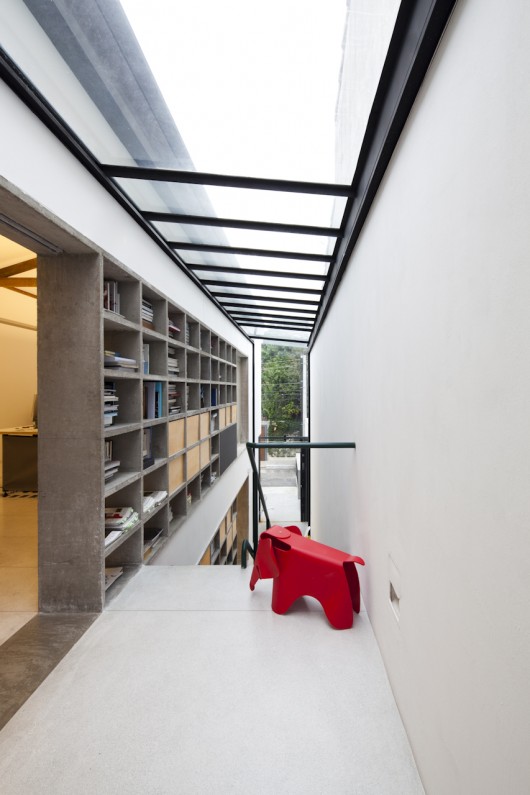
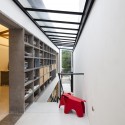
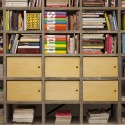
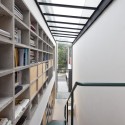
The bookshelf has compensated modules that act as shelves or drawers, consistent with the program on the first floor. The openings and the shelf locks are in dialogue with the two sides of the house, integrating interior and exterior.
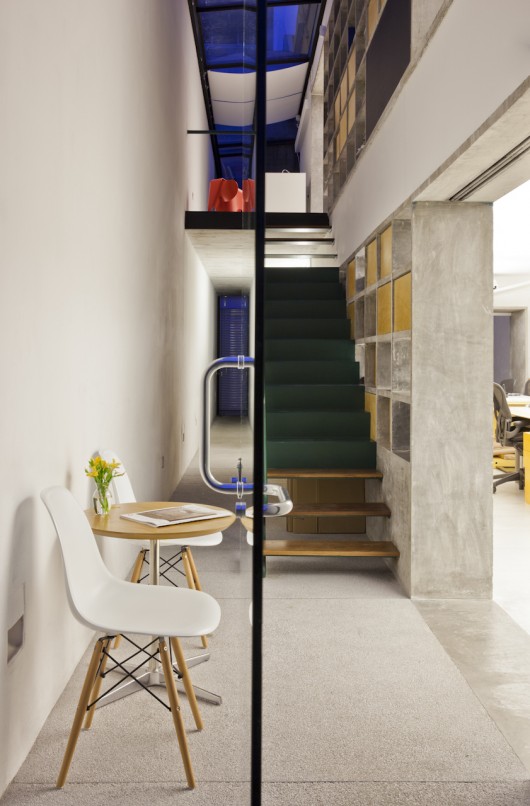
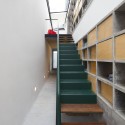
The same shelf also receives the staircase with independent access to the different environments. The floors play with the alternating concrete structure: hollow wood along the solid boxes and closed metal connected to hollow modules, where the logic between solid and void persists.
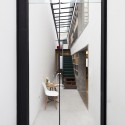
The side setback sets the main entrance, revealing the intent of the owner and artist, Arthur Lescher, who had worked the concept in his exhibitions.
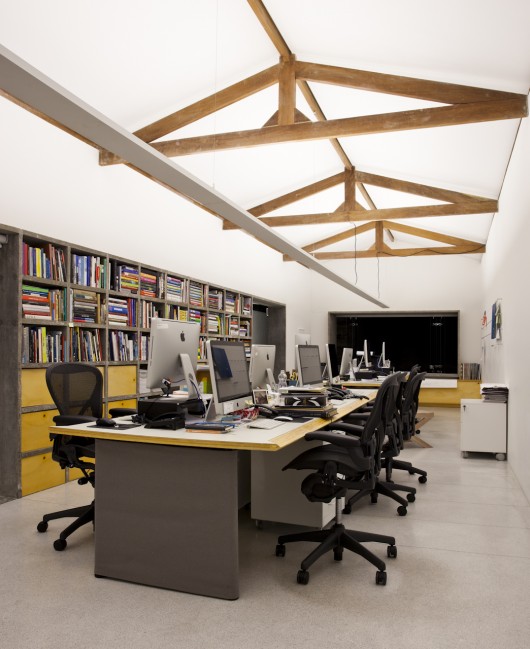
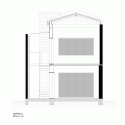
On the upper level, the slab was removed and the wooden trusses were restored, being exposed and expanding the space.
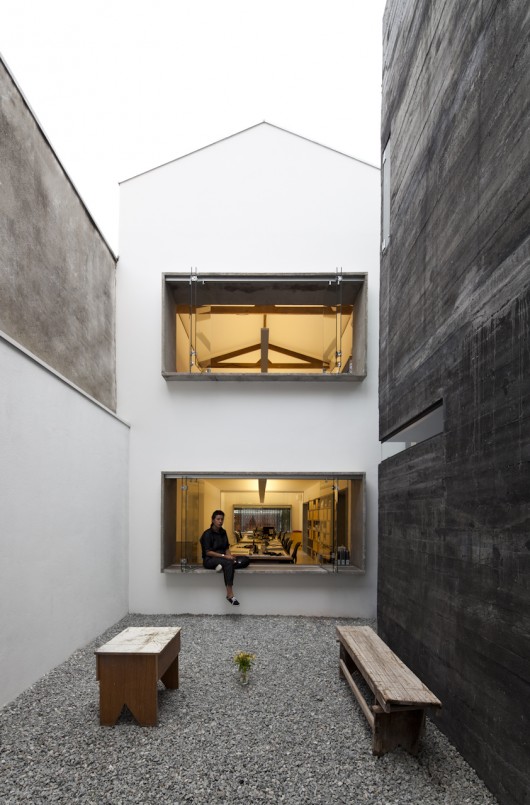
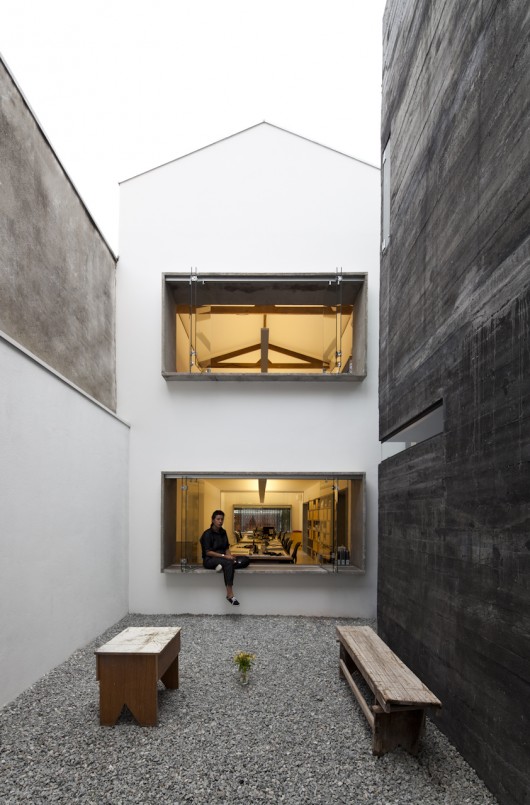
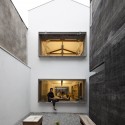
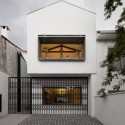
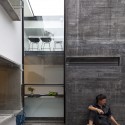
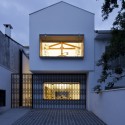
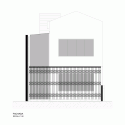
The facade takes on a modern character with large openings framed by boxes of exposed concrete, resulting in cross ventilation and natural lighting.
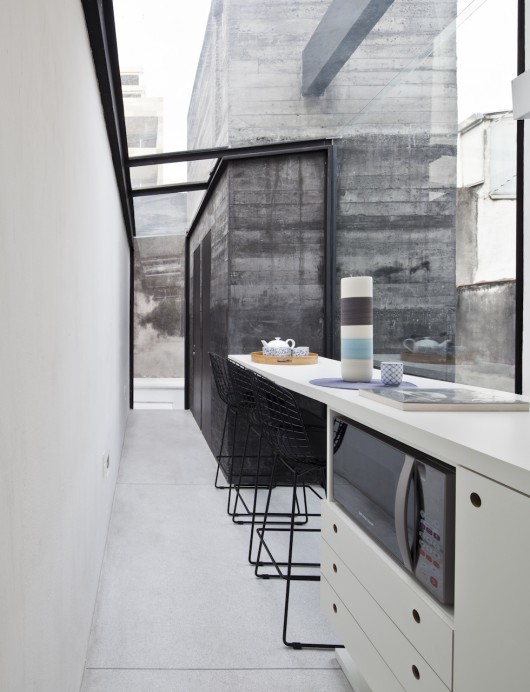
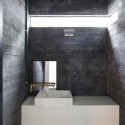
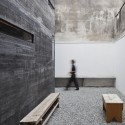
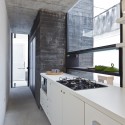
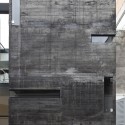
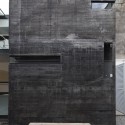
Complementing the program, the bathrooms are designed as separate pavilions with the construction of a concrete tower. This black and monolithic structure reveals imperfections and some features of glazing are references to the work of Chinese artist Wang Shu.
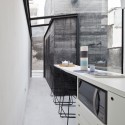
In spite of the boundaries of the site, the construction has two external areas, one in front of the house and one in the back, designed for lunches and informal meetings.
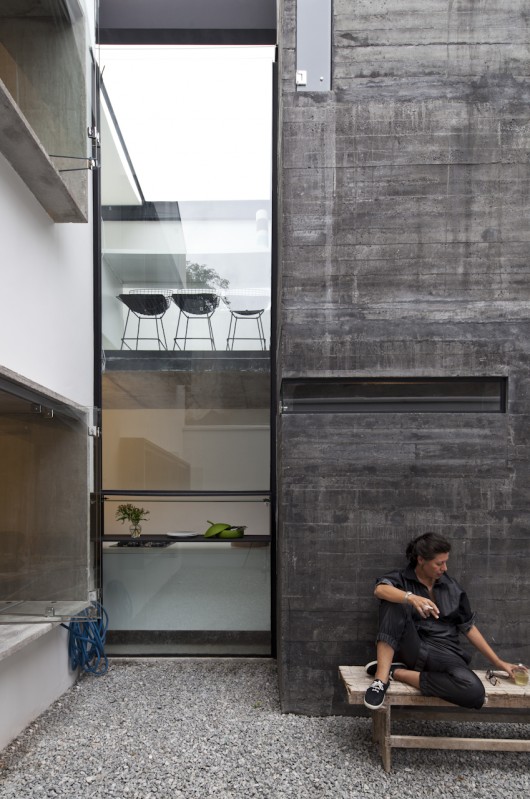
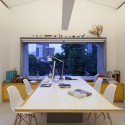
Near the end of the project, the house was designed for a publishing house, the deck furniture, tables and chairs in the living room as well as the office furniture were designed to better meet the needs of users and functionality of the space.
Luis Anhaia Studio / Zemel + ARQUITETOS originally appeared on ArchDaily, the most visited architecture website on 10 Mar 2015.
send to Twitter | Share on Facebook | What do you think about this?
Source:: http://feedproxy.google.com/~r/ArchDaily/~3/2ogDmMx8J8A/












