



- Architects: f.au
- Location: Challans, France
- Area: 582.0 sqm
- Project Year: 2014
- Photographs: Philippe Ruault

- Project Manager Architect: Gabriel Lefèvre
- Study Team Offices Fluides: Isocrate
- Study Team Offices Structure: Arest
- Study Team Offices Economie: Azeco
- Study Team Offices Acoustique: Altia
- Study Team Offices Opc: Inteco
- Technical Details: Galifret SARL/Godard-Cruard Charpente SAS
- Budget: 1,23 M€ HT

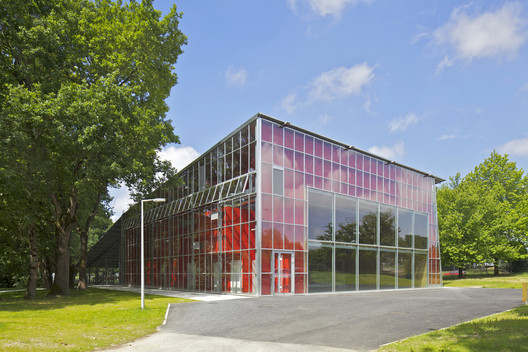
From the architect. The F. Truffaut high school in Challans (France) required a new multi-purpose hall shared with the city of Challans and another high school.

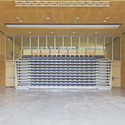
The new building accommodates theatre, cinema, music, sport and examination room or classroom. Capacity was increased two times over the initial program (435 m2 instead of 245 m2, excluding the courtyard).

Equipment and furniture are mobile, the telescopic stands allow more flexibility. Interior atmosphere can be adapted to the individual needs, from total darkness to the daylight.

The volume is oriented in the east-west direction. It encloses the entrance hall and the main hall. It is a wooden box, throughout open that gives rhythm, materiality and patterns. To achieve clarity and simplicity, the sound-absorption structure is placed in the second layer under the roof.


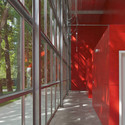
This provision is implement with a surrounding gallery, which connects different functions: entrance, toilets, technical area, storage etc. Moreover, the gallery is the dynamic support of the thermal control, during summer and winter.

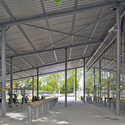
The LCB (low consumption building) status is reached by its bioclimatic envelope. It consists of natural ventilation and lightning as well as plants that cover the building from the south and the roof extended to the west.

The plywood used in the thick shell is slightly varnished to provide more abstract look. As a result, the red color volume is a signal and a new landscape in a wooded environment and marks the entrance to the city.













