


Architects: Gonçalo Byrne Arquitectos
Location: Largo Doutor José Rodrigues, 3000-373 Coimbra, Portugal
Architect In Charge: Gonçalo Byrne
Area: 13130.0 sqm
Year: 2013
Photographs: Duccio Malagamba
1999 Competition Coordination: José Barra
1999 Competition Collaborators: Ana Natividade, Gonçalo Lopes, José Laranjeira, Mafalda Rebelo, Miguel Lira Fernandes, Nuno Fidéles, Patrícia Barbas, Pedro Neves, Rolf Heinemann, Telmo Cruz
2000 2001 Preliminary Design Coordination: José Barra, Nuno Marques
2000 2001 Preliminary Design Collaborators: Gustavo Abreu, Leonor Raposo, Maria João Costa, Miguel Lira Fernandes
2004 2005 Executive Design Coordination: Maria João Gamito, Nuno Marques
2004 2005 Executive Design Collaborators: Alexandre Berardo, Ana Conceição, Ana Filipa Santos, Catarina Sousa, Gustavo Abreu, Joana Sarmento, João Gois, José Martins Pereira, Leonor Raposo, Margarida Silveira Machado, Maria João Costa, Marta Oliveira Dias, Miguel Lira Fernandes, Nuno Birne, Nuno Fideles, Patricia Caldeira, Rodrigo Germano, G/F,Arquitectos Associados Lda
2006 2013, Technical Assistance Coordination: Nuno Marques
2006 2013, Technical Assistance Collaborators: Maria João Gamito, Marta Oliveira Dias, Rita Freitas
2006 2013 Exhibition Project: Catarina Ramos Pinto, Raul Serafim, Joana Sarmento, Maria João Gamito, Nuno Marques
3d Model: Gustavo Abreu, João Pedro Bicho, Maria João Costa, Mónica Mendonça, Nuno Fideles, Nuno Pimenta, Ricardo Félix, Roberto Sampaio, Tiago Barreiros
Structure: BETAR, Estudos e Projectos de Estabilidade, Lda., Eng.º Miguel Villar, Eng.º José Mendonça
Electrical, Telecommunications And Security Installation: JOULE, Projectos, Estudos e Coordenação, Lda., Eng.º Caetano Gonçalves, Eng.º Luís Gonçalves
Hvac : José Galvão Teles, Engenheiros, Lda. Eng.º José Galvão Teles
Plumbing : GR – Estudos, Projectos e Consultoria, Lda., Eng.º Grade Ribeiro
Gas: COMPUTGÁS, Eng.º Augusto Teixeira
Security And Health: QUARTA, Lda Eng.º Luís Milreu
Consultancy: Fidélio Santana
Liturgy Consultancy: Dr. Pedro Farnés
Stone Masonry Consultancy : Eng.º Fernando Pinho
Construction Company: EDIFER, Eng.º João Alcântara, Eng.º António Pinto Mendes, Eng.º Paulo Gomes, Eng.ª Isabel Faulhaber
Construction Supervision: DGEMN – Direcção Geral dos Edifícios e Monumentos Nacionais / DREMC – Direcção Regional dos Edifícios e Monumentos do Centro, Eng.º Jorge Rebocho, Eng.º Luís Ribeiro, Eng.º António Roseiro, Gabriel Silva
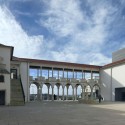
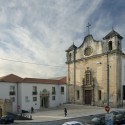
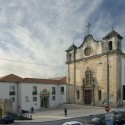
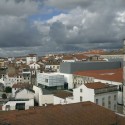
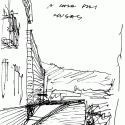
From the architect. The museum, located at Alta of Coimbra, is a place of intense sedimentation and historical superimposition over two millennia where lies the Roman Forum Aemininum, the Romanesque church of S. João de Almedina, the gallery of Terzi.
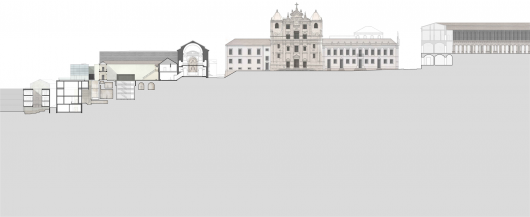
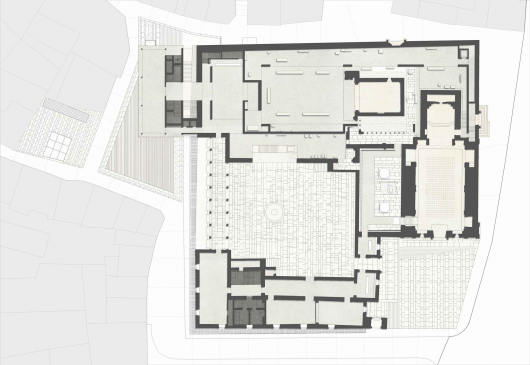
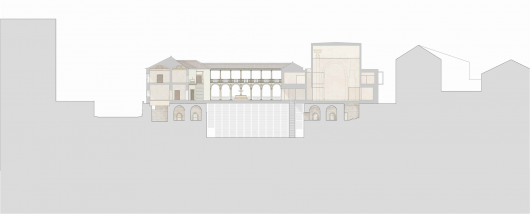
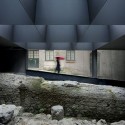
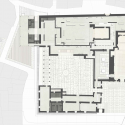
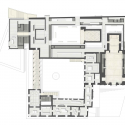
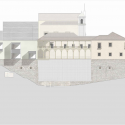
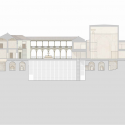
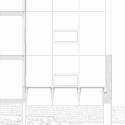
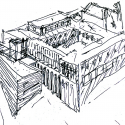
The lucid acceptance of contemporary criticism of these sequences, whence the constant mingling of “container” and “content”, is the primary feature of the project in order to correct the rupture of scale and historical context caused by random juxtapositions: two elemental volumes define a flooded neutral space, illuminated by diffuse light to show the temporal sequence of the fragments of the 18th century apse of the Tesoureiro Chapel.
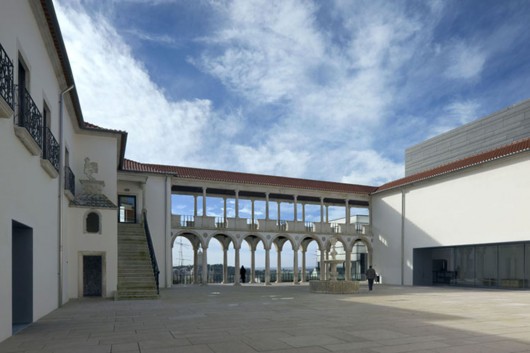
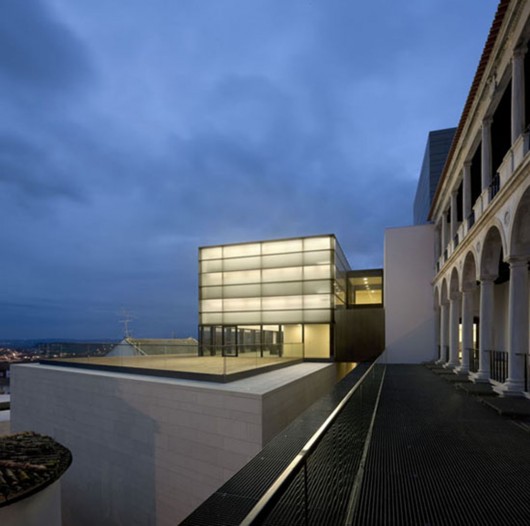
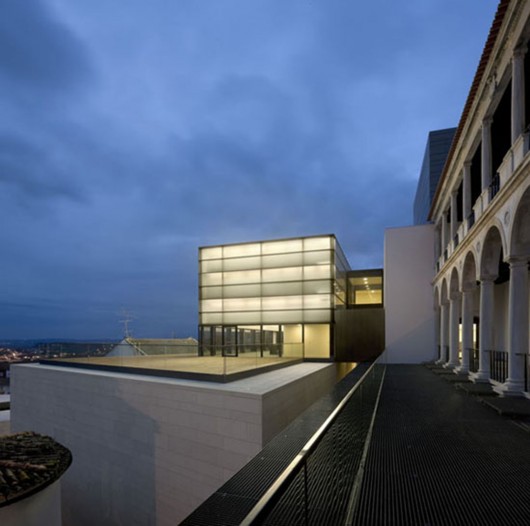
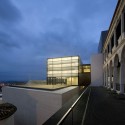
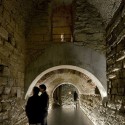
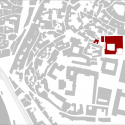
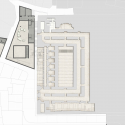
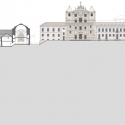
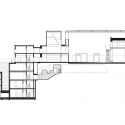
The gallery occupies the entire volume of the trapezoidal shape, rising to four levels and creating a platform (the terrace of the restaurant) where it lays the rectangular volume of transparent and translucent glass that at night becomes a sort of lantern light. The lower volume adapts to the existing layout of the streets, the stone cladding is not mimetic, but consistent with the solid matter of the surrounding buildings; implantation repeats the settlement solution, morphological and hierarchical originally tied to the cryptoporticus of the Roman Forum which in its turn is tied to the museum.
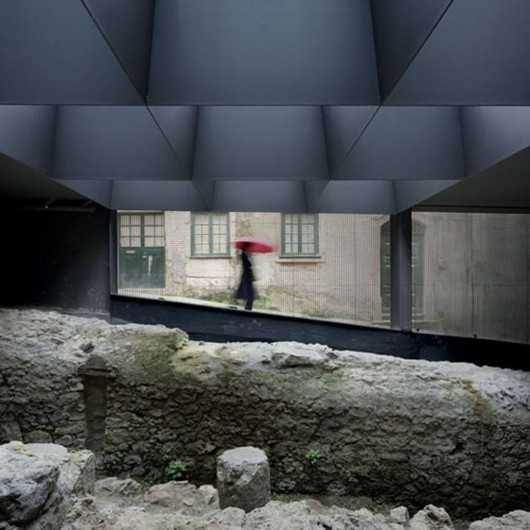
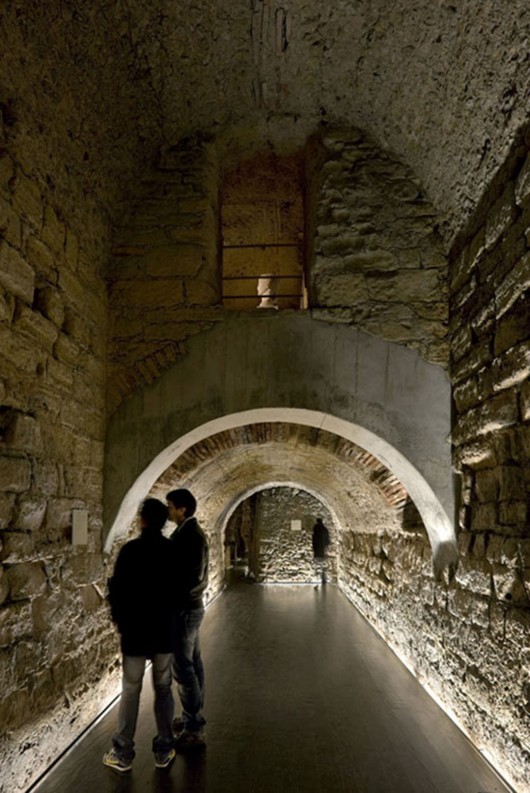
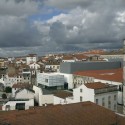
The experience of space is revealed as a sort of condenser of the surrounding city, explained around the visit by similarities, analogies or contrasting perspectives of the city itself and its centuries-old history in a unified perception of beauty.
Machado de Castro National Museum Refurbishment / Gonçalo Byrne Arquitectos originally appeared on ArchDaily, the most visited architecture website on 27 Apr 2015.
send to Twitter | Share on Facebook | What do you think about this?
Source:: http://feedproxy.google.com/~r/ArchDaily/~3/2s4sDQmUTTw/












