


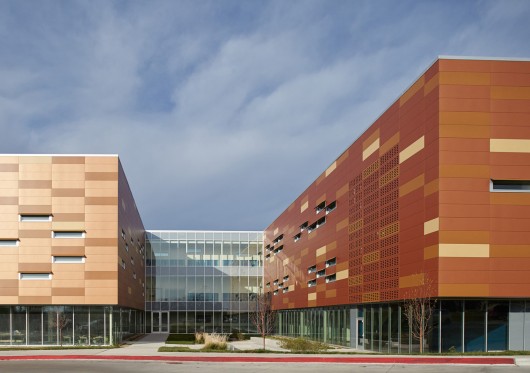

Architects: Gould Evans
Location: 2301 Poyntz Avenue, Manhattan, KS 66502, USA
Year: 2012
Photographs: Mike Sinclair, Aaron Dougherty
Mep Engineer: Smith + Boucher, Overland Park, KS
Structural Engineer: Bob D. Campbell and Company, Kansas City, MO
Civil Engineer: Schwab-Eaton, Manhattan, KS
Lamdscape Architecture: Gould Evans, Kansas City, MO
General Contractor / Construction Manager : Adolfson + Peterson, Aurora CO
Project Area Addition: 80,000 SF
Project Area Renovation: 245,000 SF
Owner: Manhattan-Ogden Unified School District
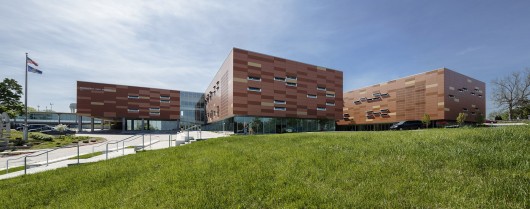
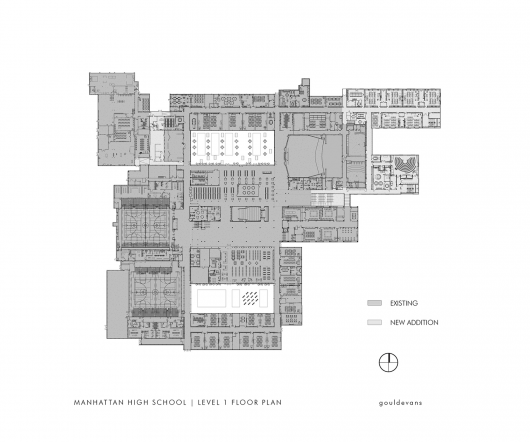
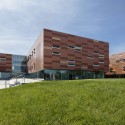
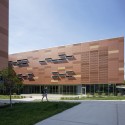
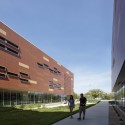
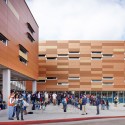
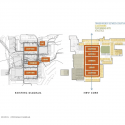
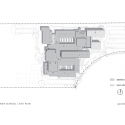
From the architect. Human inquiry was the primary driver in the reorganization of this high school campus, which had undergone multiple additions to accommodate a growing student population. The design team’s research pointed to two primary issues plaguing this growth: a lack of organization, and consequently, a lack of community.
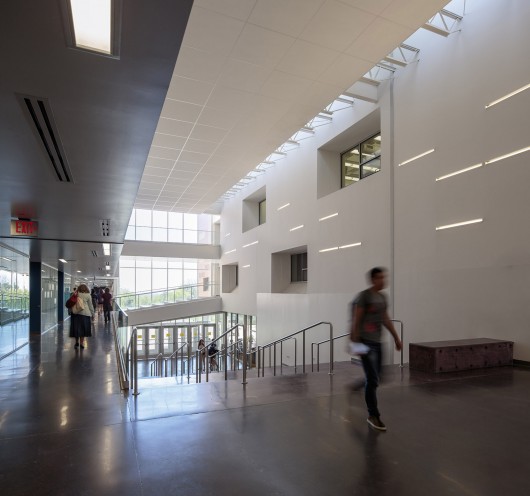
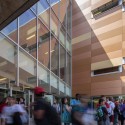
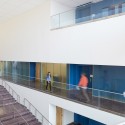
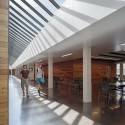
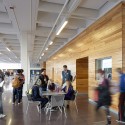
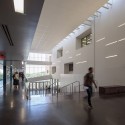
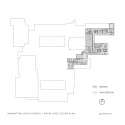
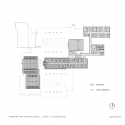
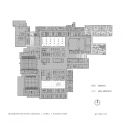
We addressed the issues of organizational clarity and transparency of program by consolidating commons, cafeteria, library and media center into a highly visible academic core, nestled between two light-filled and rejuvenated courtyards. The core serves as a social and connective “living room,” with blurred boundaries between interior/exterior and social/academic programs. Within this core, spaces accessible to the community are distinguished from student spaces with rich material texture.
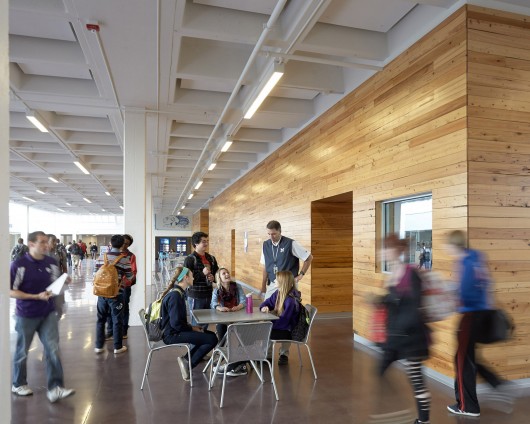
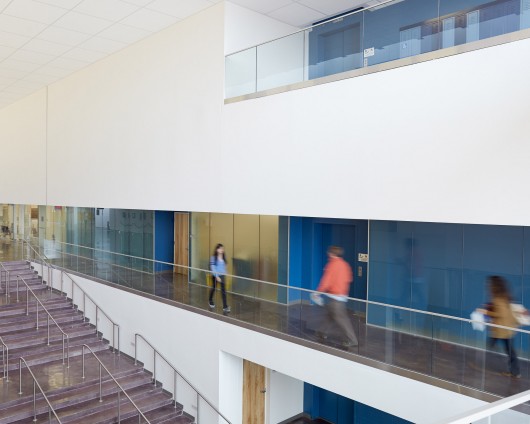
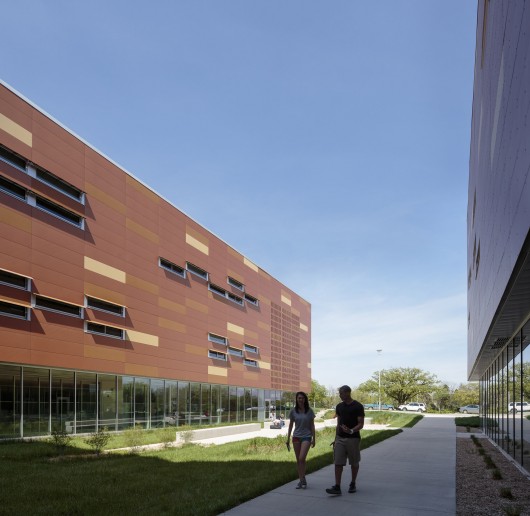
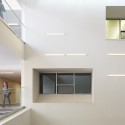
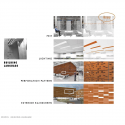
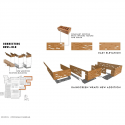
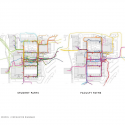
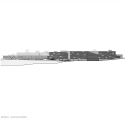
To further support clear wayfinding and circulation, a new building “language” was overlaid upon the campus at a multitude of scales. In some cases this language is literal, as in the braille signage; in some cases material, as in the graphic patterns embedded in the long runs of lockers or exterior building panels that transition tonally across the facade; and in some cases conceptual, as in the dappled light that filters through the exterior scrim.



Manhattan High School / Gould Evans originally appeared on ArchDaily, the most visited architecture website on 09 Feb 2015.
send to Twitter | Share on Facebook | What do you think about this?
Source:: http://feedproxy.google.com/~r/ArchDaily/~3/cnPFXmippJA/












