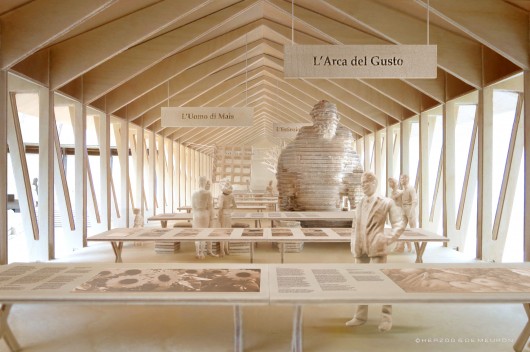

Herzog & de Meuron have unveiled the design for their Slow Food Pavilion, due for completion by the 2015 Milan Expo in May. Showcasing the work of Carlo Petrini’s Slow Food organization, the pavilion promotes the global organization’s vision of universal access to “good, clean and fair food.”
Sited on a triangular piece of land in the Eastern end of the Expo’s central boulevard, the pavilion uses a a triangular configuration of tables to evoke what Herzog & de Meuron describe as “an atmosphere of refectory and market.”
The tripartite pavilion is subdivided into a theatre, exhibition space, and tasting zone, with each program occupying compact areas of less than 455-square-meters apiece. Herzog & de Meuron’s understated approach mirrors the grassroots nature of Slow Food, and is a conscientious effort to foreground agriculture and food production as against architectural showmanship.
A press release from the firm expressed a desire for “radical reinvention of what a world exhibition could be in the 21st century,” and criticized the “self-contemplation” of many pavilions. The Slow Food Pavilion is a direct response to this, with an enclosed floor plan and streamlined spaces allowing exhibition content to take centre stage.
Maintaining a human scale, the single-story pavilion controls traffic volumes and flow and allows visitors to more effectively engage with on-site experts and written and visual material. The three timber structures circumscribe a triangular courtyard, and are formally suggestive of the traditional Lombardian farm house, or Cascina.
Following the Expo’s closure in October 31, the structures will be dismounted and repurposed as garden sheds in Italian school gardens as part of Slow Food’s “Orto in Condotta” educational program.
Previous coverage of the Milan Expo 2015 can be viewed here.
Architects: Herzog & de Meuron
Location: Rho, 20017 Rho MI, Italy
Partners In Charge: Jacques Herzog, Pierre de Meuron, Andreas Fries
Project Manager: Liliana Amorim Rocha
Design Team: Alessia Catellani, María Ángeles Lerín Ruesca, Mateo Mori Meana, Marco Uliana
Area: 1188.0 sqm
Year: 2015
Photographs: Courtesy of Herzog & de Meuron
Milan Expo 2015: Herzog & de Meuron Designs Slow Food Pavilion for Carlo Petrini originally appeared on ArchDaily, the most visited architecture website on 19 Feb 2015.
send to Twitter | Share on Facebook | What do you think about this?
Source:: http://feedproxy.google.com/~r/ArchDaily/~3/VHXLOOSLLOk/