


By Han Zhang

- Architects: Studio Pei-Zhu
- Architect In Charge: Zhu Pei
- Design Team: He Fan, Edwin Lam, Wang Zheng, Damboianu Albert Alexandru, Virginia Melnyk, Guo Nan, Ke Jun, Wang Peng, Li Gao
- Consultants: Thomas Krens / GCAM
- Project Year: 2015
- Photographs: Fang Zhenning, Zhu Qingsheng, Minsheng Art Museum


Minsheng Contemporary Art Museum is a renovation of an old factory from the 1980s.

Its openness, diversity, flexibility make it different from typical galleries, which are always monotonous and secluded. It will be the largest public dedicated exhibition space for Chinese contemporary art.

The rapid urbanization brings us not only material civilization heritage, but also a huge amount of wastes. The propensity of love the new and loathe the old causes many old buildings being abandoned. The Panasonic factory at 798 area is devastated and ruined, but its rough, plain and real industrial building features happen to coincide with theattitude of contemporary art.

The concept of Minsheng Contemporary Art Museum derives from the above, it respects the simplicity and reality of industrial buildings, aiming at the future of contemporary art space, challenging the high-sounding traditional art museum.

1. diversity of spaces, replacing single space pattern of “white cube”
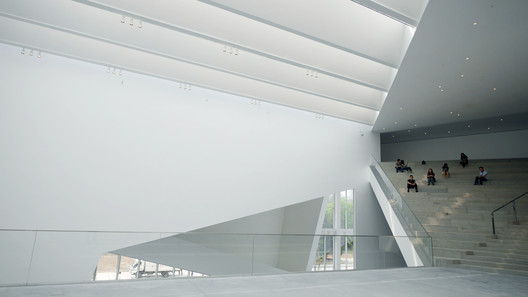
Comparing to traditional art, a distinguishing feature of contemporary art is the diversity form of representation. In order to facilitate this, Minsheng Contemporary Art Museum not only has the 5 meters clear height space of traditional art museum, but also has spaces of different sizes and dimensions: big box, middle box, small box, classic space, courtyard exhibition space, black box(multi-function performance, convention, exhibition spaces).

They are organized organically by the central space full of tension, combining with open exhibition spaces such as installation park in front of the art museum, exhibition platform on the rooftop, and central courtyard, forming a group of spaces with different dimensions and shapes.

2. publicity and flexibility, replacing traditional mode of closure and solidity
Future art museum should be the art space of interaction and communication among public, art works and artists, rather than the temple of successful artists showing glory.

The most meaningful moment of art work is the interaction and participation of the public, rather than the moment of its completion. Spaces that are flexible, useful, or even useless, can become the motivation of creativity for artists, of specific site and environment, therefore integrating art works, public and art museum as a whole.













