



- Architects: Studio Manfroni & Associati
- Location: La Spezia SP, Italy
- Architect In Charge: Mario Manfroni, Patrizia Burlando
- Area: 5150.0 sqm
- Project Year: 2015
- Photographs: Laminam, Roberto Buratta


- Structural Engineering: Exa engineering srl, La Spezia, Italy
- Contractor: Coperativa Cattolica Costruzioni Edili Soc Coop

The project involves the construction of a new tertiary pole through the urban reorganization of sub-district 8 in the former IP refinery in the north-east of La Spezia.

The main project target is to reuse the non-permeable area, preserving the green frame behind it: the new building is localized in the existing parking area.

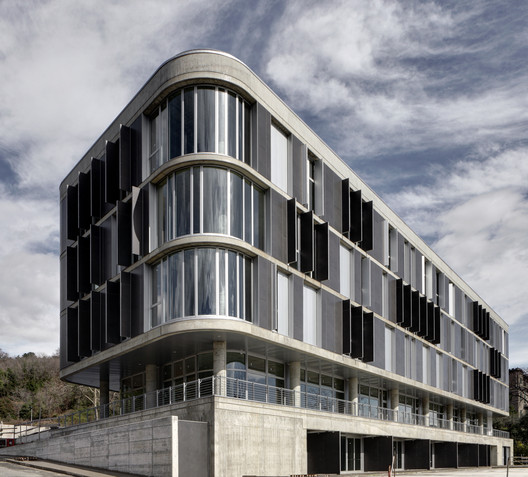
The four storey building is characterized by a double-facing and take a soft and tapered shape emphasized by the evident bevel angles. It consists of a basement and ground floor where you can watch free pillars supporting the upper floors closed in a more compact volume.

On the ground floor there are areas with independent access, while the areas for tertiary use are on the upper floors. Externally, the project has a horizontal partition of the facades showing further the string courses.

Within the string courses, which correspond to the three upper floors of the building, the ratio between full and empty (cladding panels and windows) can change over time according to the needs of interior spaces, without affecting the general balance of the whole facade surface.

The Natali building is notable for its finishes and materials of superior quality, in particular in the facade a Laminan gray ceramic coating has been used.

Another element that characterizes the Natali Building is the central stairway with a metal structure and glass railings at full height illuminated by a central skylight. The background of the large-scale scenographic is a concrete wall, which is 18 m high approximately and chararacterized by a sequence of horizontal swaying lines realized with a Reckli matrix rubber.













