


.jpg?1442877905 "© Cemal Emden")
- Architects: Metex Design Group
- Location: Dolapdere Cd., Şişli/İstanbul, Turkey
- Architect In Charge: Kağan Erk, Sinan Kafadar
- Design Team: Kağan Erk, Sinan Kafadar
- Area: 500.0 sqm
- Project Year: 2015
- Photographs: Cemal Emden
.jpg?1442878312 "© Cemal Emden")
.jpg?1442878375 "© Cemal Emden")
.jpg?1442878041 "© Cemal Emden")
.jpg?1442878412 "© Cemal Emden")
- Interior Design Project: Kağan Erk, Burcu Arkut
- Project Team: Burcu Arkut, İpek Bankeroğlu, Canan Güntürkün Bilgiç, Selen Gürsoy, Tamer İnan, Özgür Karakılıç, Murat Saner, Gökhan Tüzinoğlu, Meltem Yılmaz Yıldırım, Duygu Aksu, Evren Başık
- Contractor: Regnum Turkey
- Contractor Design Office Architect: Çiğdem Yula
- Civil Engineering Office: Meinhardt Engineering
- Mechanical Project: Vemeks Engineering
- Electrical Project: Key Engineering
- Interior Finishings: Layık Decoration
.jpg?1442878067 "© Cemal Emden")
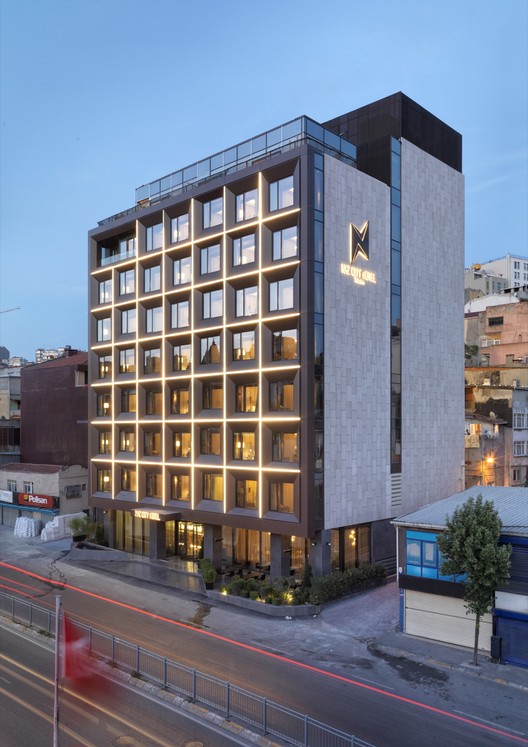
From the architect. The hotel is located at the main district of Dolapdere going to Taksim. It is the new developing area. There are other hotels as well as the Bilgi University and the Koç Museum that is under construction (to be completed in 2016). It is the meeting point of the tourists, artlovers, businessmen.
.jpg?1442877951 "© Cemal Emden")
The architecture of the hotels is related with the hotel’s environment. As it is in the middle of a developing area of Istanbul, we wanted to show its difference from the other buildings around it. However, we did not want it to be in contrast with them. Therefore, the enviorment’s variety, irregularity and randomness is interpreted to provide it in the design of the hotel. It is seen in the facade with the same square zinc metal element to be used at each rooms facade. The square’s distorted faces change as the main square shape placed for each of the room. The need of either a divan or armchairs at the interior of the particular room is decided accordingly. The movement on the facade is increased by the reflections of the sun on the zinc surfaces throughout the day.
.jpg?1442878868 "Floor Plan")
As for the interior design, we have mostly used natural materials like marble, metal, timber. The visitors can easily feel the stylish glow and the coziness of being a part of the nature at the same time. The 3 words of the concept (variety, irregularity and randomness) are also created by the plan and the patterns of the materials. The limits of the materials are pushed with the latest technologies at the production phase to reach the feel that we have wanted to create within the hotel.
.jpg?1442878339 "© Cemal Emden")
The artworks that we have been chosen for this hotel, are also inspired by the idea of these three terms: variety, irregularity and randomness. In the rooms, we have decided to place a 3D artwork. The shapes were irregular and matched with the general colors of the executive rooms. The artworks in the executive rooms were not supposed to stand out. They should give the feeling of being a part of the wall panels. For the suit rooms, the choice of artwork technique were rather different. We would like to see more color in these room types for taking the rooms to another level.
.jpg?1442878281 "© Cemal Emden")
.jpg?1442879171 "Floor Plan")
.jpg?1442878498 "© Cemal Emden")
There are a total of 79 rooms in the hotel. 70 Executive Rooms, 1 Disables, 1 Executive Senior Suite, 3 Junior Suites, 4 Deluxe Suites are waiting to be visited by you.
.jpg?1442878056 "© Cemal Emden")
Source:: http://feedproxy.google.com/~r/ArchDaily/~3/F21Kih7skRM/naz-city-hotel-taksim-metex-design-group












