- Architects: YUUA Architects & Associates
- Location: Nakano, Tokyo, Japan
- Architect In Charge: 〉 Madoka Aihara & Tomokazu Shimizu
- Interior Designers: YUUA Architects and Associates(NOIE K), SOL style(NOIE A)
- Area: 796.0 sqm
- Project Year: 2012
- Photographs: SOBAJIMA Toshihiro
- Producer: Archinet
- Structural Engineer: Hirotsugu Tsuboi Structural Engineers RGB Structure
- Facility Engineer: Kitamura Machinery Engineering
- Plants Designer: SOLSO
- Constructor: Watanabe Kensetsu
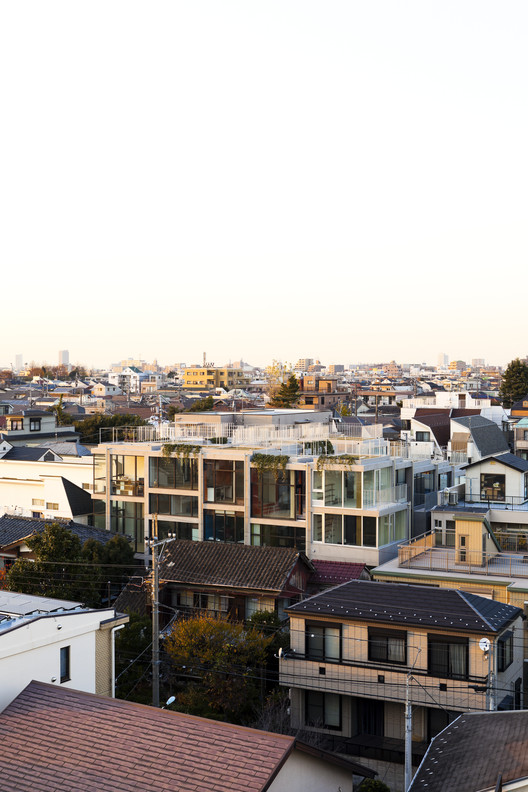
From the architect. NOIE -cooperative house- is a Tokyo Cooperative house with eleven dwelling units which color the townscape individually.
Designing the relationship of collectivity and individuality

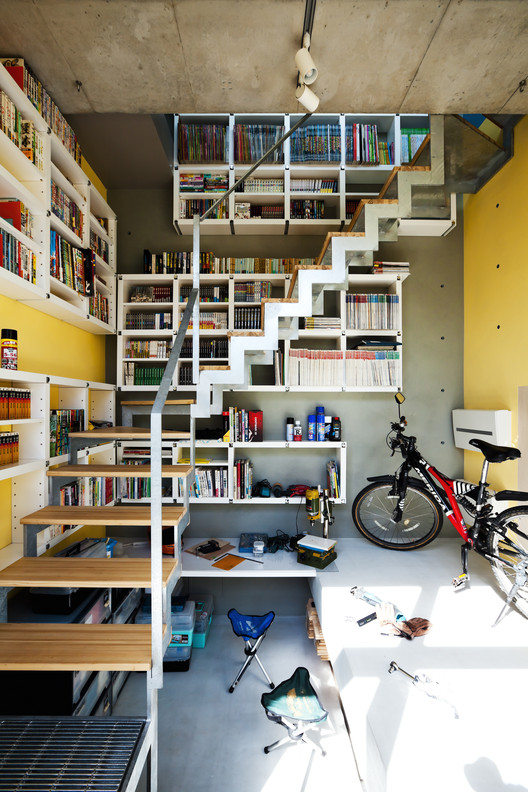
A cooperative house with eleven dwelling units located in the suburb of western Tokyo. Firstly, skeleton plan was provided to the potential residents. Infill design was developed based on this skeleton frame. Under such scheme, the challenge was to develop the space dynamically through interactivity of the skeleton and infill design instead of simply adjusting the infill design into the skeleton frame.

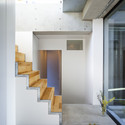
The goal of this project was to realize the space unique to resident’s lifestyle through design freedom maximizing the flexibility of skeleton frame and following design code has been proposed; “Single house-like” dwelling unit layout:provide independency for each household Floor level on demand:provide flexibility for internal space composition and privacy from neighboring units
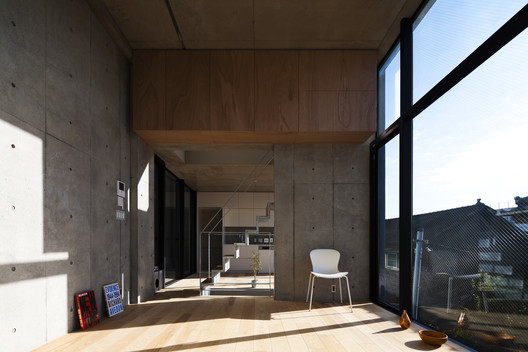
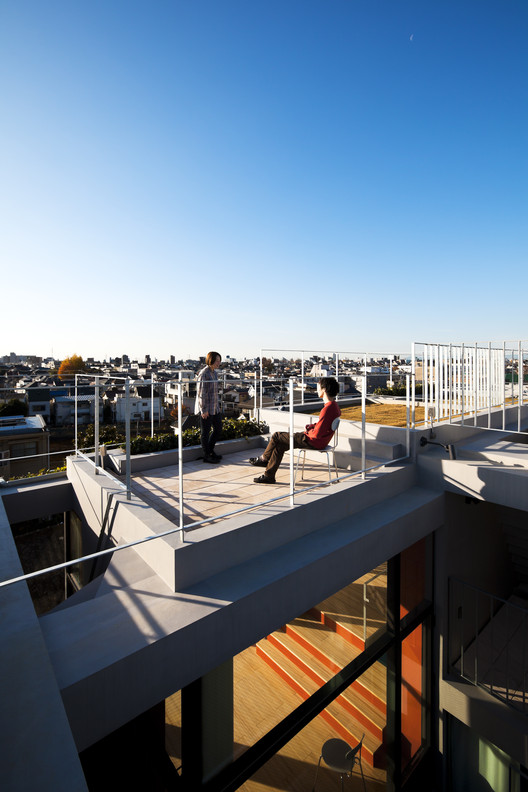
12 square meters utility space:residents liberty to determine the usage Rooftop terrace formed as step form:different roof planting plans could be selected for each terrace.
The Personality of Houses Colors the Townscape
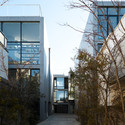
A unique fan shaped site suddenly appears among the houses as you walk through 20 meters long approach, which is the symbolic gateway that leads visitors to the town “NOIE”. “NOIE” is composed of town-house style buildings that surround the alley where residents can drive their cars. The layout is complex and houses are connected to each other which resemble the “machiya” style. Steel sash is used for the opening of the building that faces the alley, providing the flexibility on composition of the floor level.
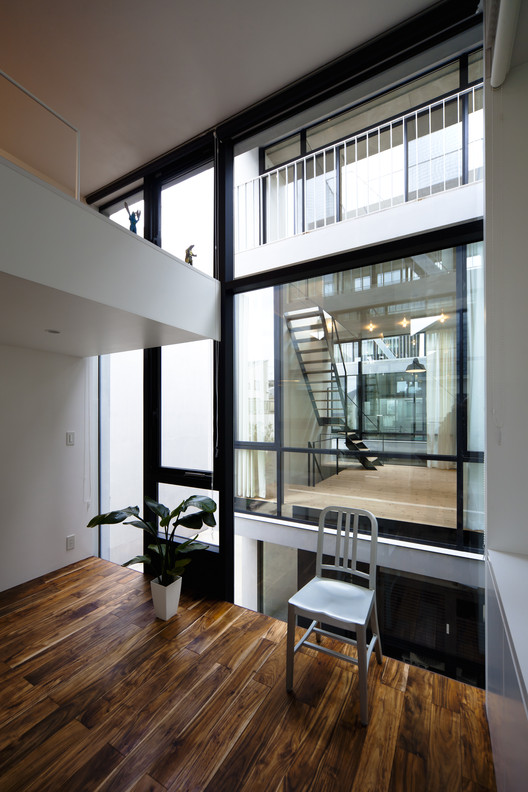
Through this design, the unique composition of each houses directly appear in the façade and shapes the townscape. Inadvertent aggregation of the uniqueness and characteristic of residents and their lifestyle realized by flexible designing is what creates the rich and colorful townscape of NOIE.