


By Eric Oh

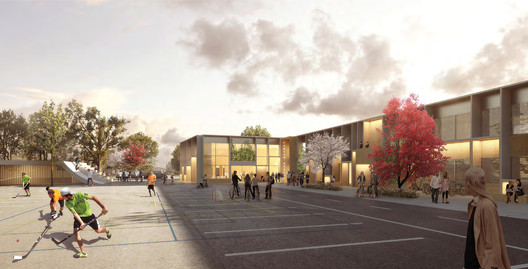
Following a turnkey competition, NORD Architects was awarded the contract for their design of the new Furesø City Hall in Denmark. The project, consisting of 2,000 square meters of renovation and 3,400 square meters of new space, is set to finish by 2017 and will house 300 employees. Driven by sustainable and democratic design, the new city hall is estimated to reduce annual operating costs by 8 million DKK for the Furesø government. Read more about this upcoming project after the break.

“Our hope is that Furesø City Hall will be a model for the future of democratic institutions and provide a framework for collaborations and new alliances between government, citizens and business. Therefore, the team has designed a building that enters into a dialogue with its surroundings and its users. We are grateful for the opportunity to work with such an important project and we look forward to future cooperation with all our excellent collaborators to realize the construction,” said Johannes Molander Pedersen, partner in NORD Architects.
The new city hall will incorporate a building loop into the existing framework of the old city hall, creating new outdoor areas for citizens of Furesø. Seating niches will be integrated into the façade, relating to the surrounding neighbourhoods. Sustainable elements such as solar cells, planted facades, natural ventilation, rainwater recycling systems and local drainage of surface water will also be implemented. A focus on the indoor micro-climate and energy optimization will give employees control of their surroundings.

“The project creates an optimal cohesion and accessibility between the existing building and the new extension. The building is designed with multiple purpose square meters and spaces – to serve both traditional city hall functions and citizen-oriented activities outside office hours,” said Rasmus Rodam, project manager at NORD Architects.
- Architects: NORD Architects
- Location: Stiager 2, 3500 Værløse, Denmark
- Design Team: NORD Architects
- Contractors: Anker Hansen & CO, Søren Jensen Advisory Engineers
- Area: 5600.0 sqm
- Project Year: 2017
- Photographs: Courtesy of NORD Architects












