


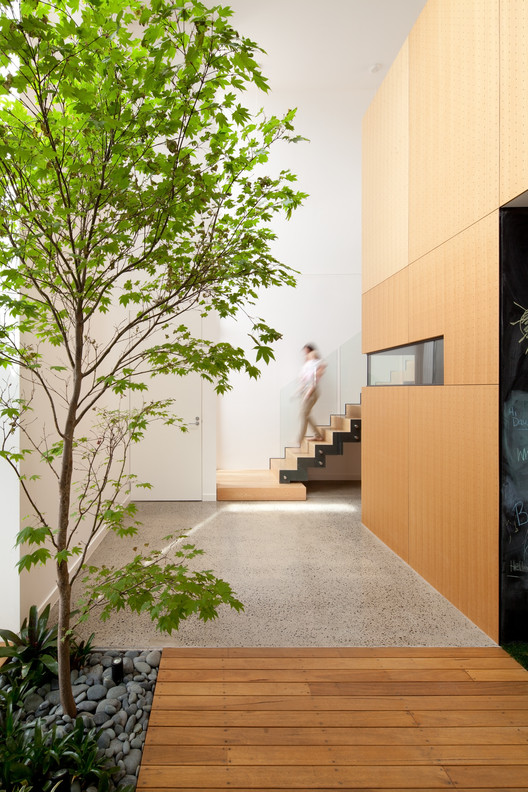

- Architects: Pleysier Perkins
- Location: Northcote VIC, Australia
- Project Year: 2013
- Photographs: Brendan Finn


From the architect. This three storey urban residence utilizes the existing shell of its former incarnation as a medical centre. Internally a timber ‘box’ sits within the original volume, containing a wine cellar and bathroom at ground level and mezzanine living space above.


A large garage workshop and two bedrooms are also located on the lower level, connected to the kitchen meals and adjacent outdoor terrace via a ‘folded’ timber stair. Also on the first floor, the study commands an internal view over the entry space, as well as the street below via a deep bay window seat. A discrete third level accommodates the master domain, which enjoys postcard views of Melbourne landmarks.’

Source:: http://feedproxy.google.com/~r/ArchDaily/~3/85–YzLRZEM/northcote-2-pleysier-perkins












