


By Ângelo Gomes

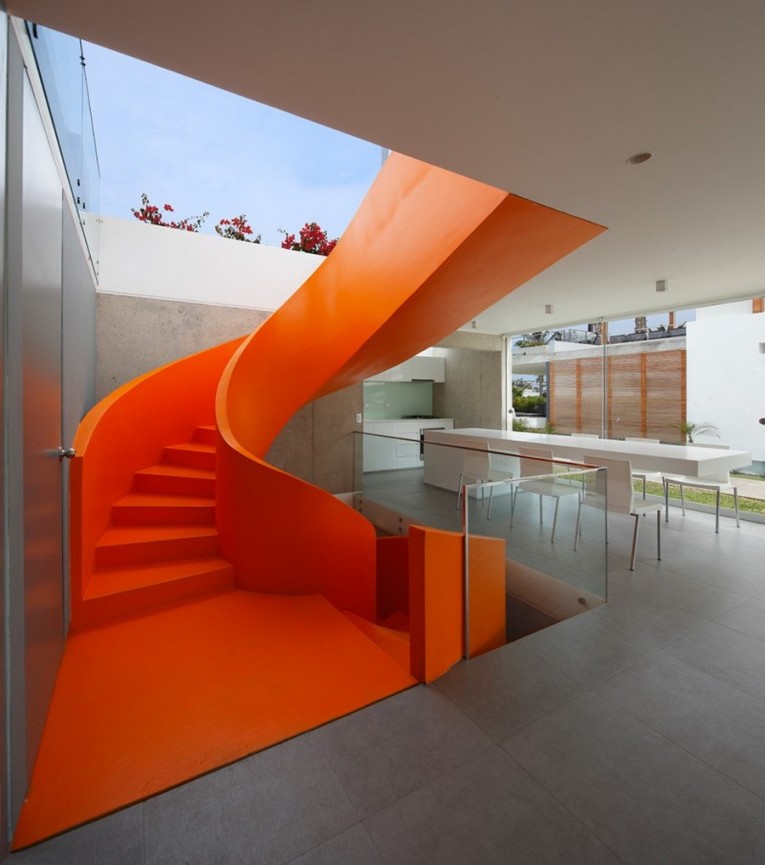
A massive white block excavated to make room for living spaces is similar the concept for Casa Blanca Residence in Lima, Peru. Discovered and implemented by Architect Martin Dulanto Sangalli, the modern home offers an optimized indoor-outdoor connection and plenty of opportunities for socializing and leisure. The “chief actor” of the interior design scheme (also visible from the outside) is a bright orange staircase that sets the tone for a dynamic ambiance.

Casa Blanca residence has three levels- the basement, first floor and upper terrace that are connected with the exterior by tall windows, which allow plenty of sunlight and cross ventilation for every bedroom. The social area on the interior is located in the first floor. It is incorporated by a glass closing, which allows a total integration of the living room, the dining area, and the kitchen. A central allows a full connection on its three levels, while providing plenty of natural light and ventilation.” The upper terrace has been imagined as an open and integrated space to have a view on the parc [Photography by Juan Solano]


Source:: http://vintageindustrialstyle.com/orange-staircase-as-focal-point-for-casa-blanca-residence-in-peru/












