



- Architects: APOLLO Architects & Associates
- Location: Kawasaki, Kanagawa Prefecture, Japan
- Architect In Charge: Satoshi Kurosaki
- Area: 114.0 sqm
- Project Year: 2015
- Photographs: Courtesy of APOLLO Architects & Associates


- Structural Engineer : Masaki Structure (Kenta Masaki)
- Mechanical Engineer : Naoki Matsumoto
- Lighting Design: Sirius Lighting Office
- Site Area: 175 m2

From the architect. Our client, a DINKS couple with profound knowledge of architectural design, acquired a lot within a quiet residential are in Kawasaki-city, Kanagawa–for realizing their own residence with a patio space by reflecting their own taste and interest in its design. The contrast between the exterior wall covered with red cedar strip flooring pieces in dark brown color and the white volume stuck out at the second floor level promotes striking impression of the exterior design.

In contrast to the exterior with confined expression, an airy patio space filled with natural light rests inside as the core of the interior spaces. This patio space enables easy and casual access between the Japanese-style room with tatami mats adjacent to the entrance, and the main bedroom situated opposite to the Japanese-style room across the patio. A Body-care room is provided continuous to the open area next to the bathroom, in order to provide a unified space with relaxing atmosphere as well as a smooth circulation for housework.

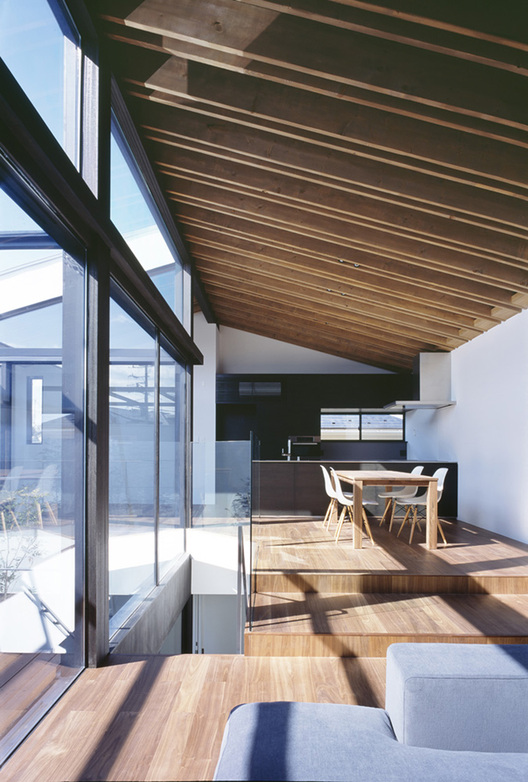
Going up the strip stairs at the center overlooking the stewartia monadelpha planted in the patio, an impressive slanted ceiling surface constructed with SPF timber becomes visible. The glass surface reflects the natural light from the patio space, producing attractive shades on the ceiling surface.

Built-in furniture is provided next to the living space for storing books and record disks for hobby use, while large sliding doors are installed for the unity of this area with the exterior living area. The dining kitchen area is situated on a raised floor, allowing gradual separation of the dining kitchen from the living area, along with some theatrical aspect of the space.

An extra space is provided next to the dining kitchen area for spending spare time–reading or working on hobbies–which helps residents to fully enjoy their lives without limiting where they may be Indirect lighting at night gives a different atmosphere from daytime by illuminating the ceiling with gradation of light.

Source:: http://feedproxy.google.com/~r/ArchDaily/~3/77oMi0-a04Y/patio-house-apollo-architects-and-associates












