



- Architects: MAMM DESIGN
- Location: Tokyo, Japan
- Lighting Designer: LIGHTDESIGN
- Project Year: 2015
- Photographs: Takumi Ota
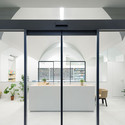
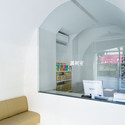

From the architect. This project is an interior design of a dispensing pharmacy facing a street on which some competing pharmacies are located. So it was also requested to create a distinguished facade.

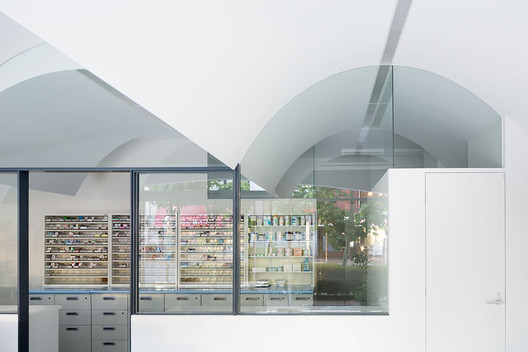
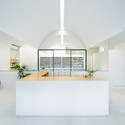
Mainly two elements, glass partition and three-vaulted ceiling, form the space.
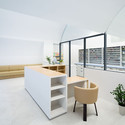
The glass partition in the middle of the pharmacy separates it into two parts, front and back, customers’ zone and dispensing zone. And the three-vaulted shape gently indicates reception and waiting space for patients.

Covered with the vaulted ceiling, patients can feel cosy and relaxed atmosphere.
The three-vaulted shape can be recognized from outside and the design differentiate the pharmacy from others on the street.

Source:: http://feedproxy.google.com/~r/ArchDaily/~3/q22EYrdGs6U/pharmacy-in-omori-mamm-design












