Architects: Street Monkey Architects, Bjerking
Location: Värmdö, Sweden
Architect In Charge: Cage Copher (Street Monkey Architects), Thomas Björk (Bjerking)
Area: 175.0 sqm
Year: 2013
Photographs: Robin Hayes Photography
Builder: Ingrid Westman (Friendly Building)
Steel Fabrication: Wieslaw Olowski (Elmot), Jarek Wasielewski (Elmot)
Structural Engineer: Magnus Jönsson (Bjerking)
Ventilation: Wojtek Banda (Exengo)
Electricity: Dan Purra (Exengo)
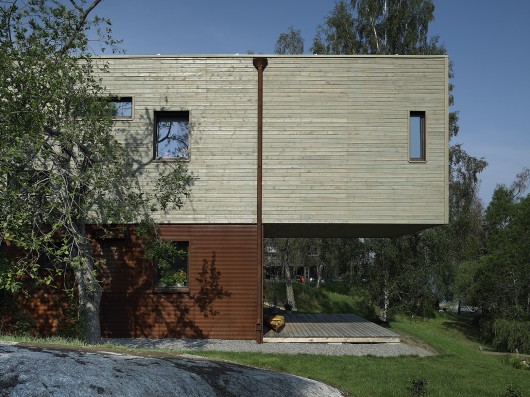
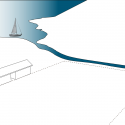
From the architect. This debut project for SMA is on a forested sloping site on an island suburb just outside of Stockholm. The client’s wish was to create a habitat for social and outdoor living, with enough space for the fluctuating number of children required in many Swedish households today.
The challenges from the client were: 1. Create enough space to accommodate the program while remaining generous to the natural beauty of the site. 2. Make it energy efficient and 3. Build it with prefabricated modules.
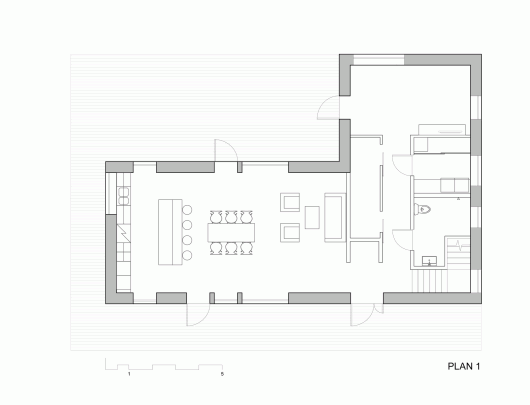
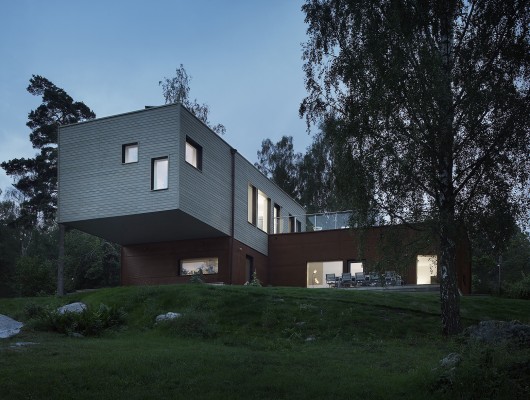
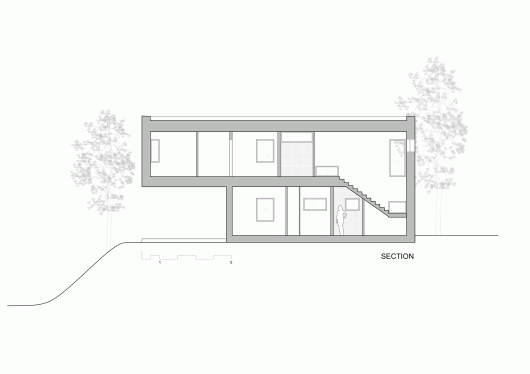
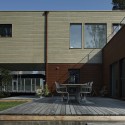
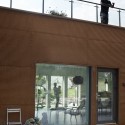
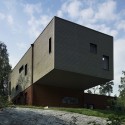
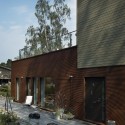
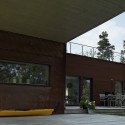
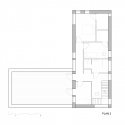
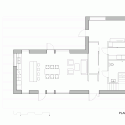
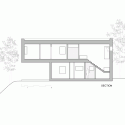
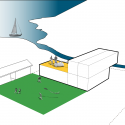
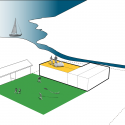
The solution was a simple L floor plan and a cantilevered second floor. The L floor plan creates three distinct outdoor areas for socializing: a morning garden, a roof terrace and a sunset deck for dining. The second floor cantilever stretches out to make place for the master bedroom while maintaining a volume that still sits light in the landscape.
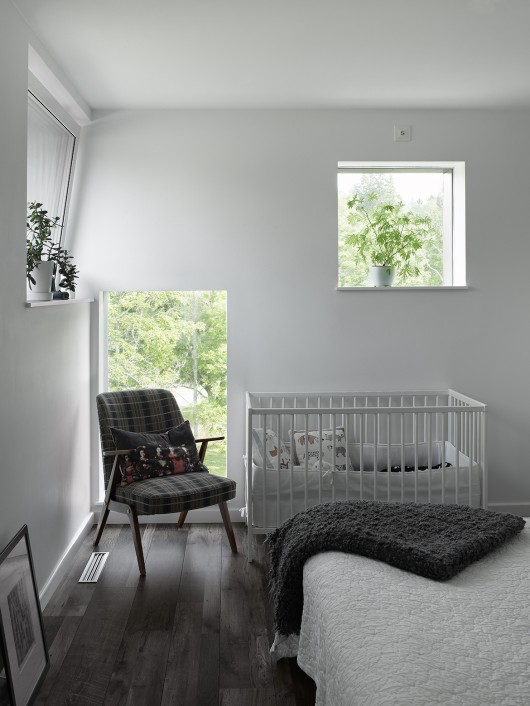
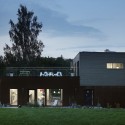
Thick, well-insulated walls, an air-tight building envelope and solar power reduce the energy demand of the house significantly compared to conventional Swedish construction and the façade materials are rustic and industrial like a piece of old farm equipment.
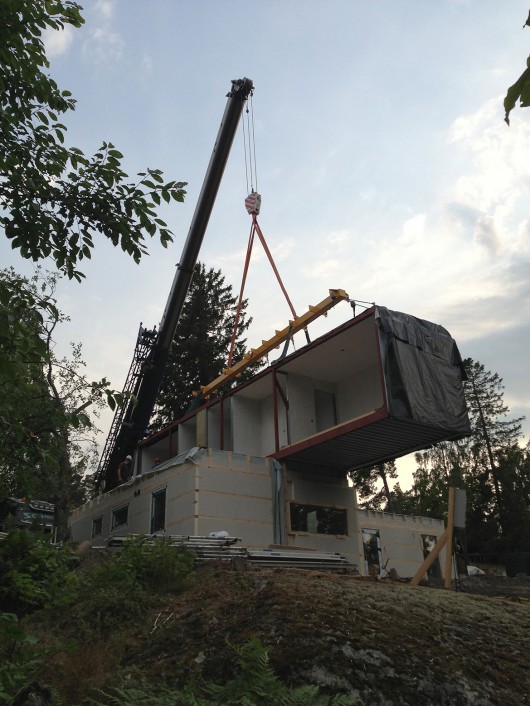
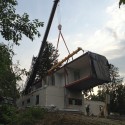
The result was 6 prefabricated modules placed on site in two days and a very happy family of 5.
PlayHouse / Street Monkey Architects + Bjerking originally appeared on ArchDaily, the most visited architecture website on 28 Mar 2015.
send to Twitter | Share on Facebook | What do you think about this?
Source:: http://feedproxy.google.com/~r/ArchDaily/~3/OvnyxztIK04/