


Architects: HYLA Architects
Location: Primrose Avenue, Singapore
Principal Architect: Han Loke Kwang
Assistant Architects: Quek Li-En, Watinee Roajduang
Area: 334.0 sqm
Year: 2014
Photographs: Derek Swalwell
Main Contractor: Renobest Builder
Structural Engineer: PTS Consultants
Site Area: 185 m2
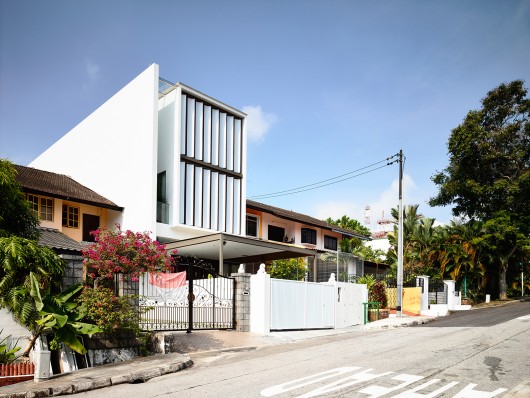
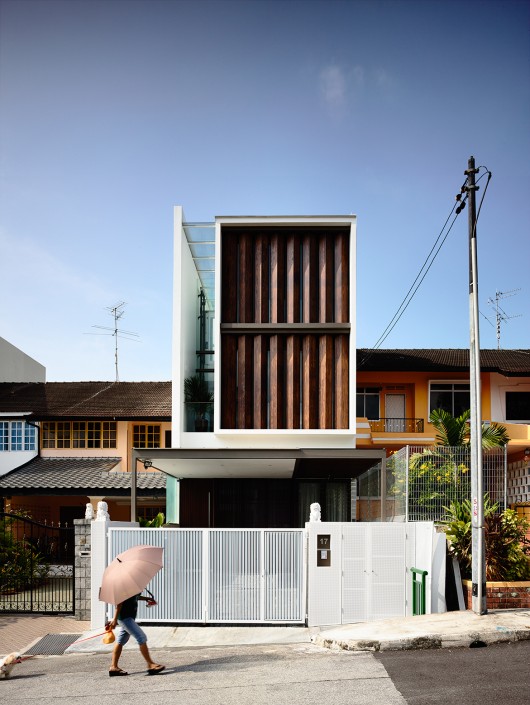
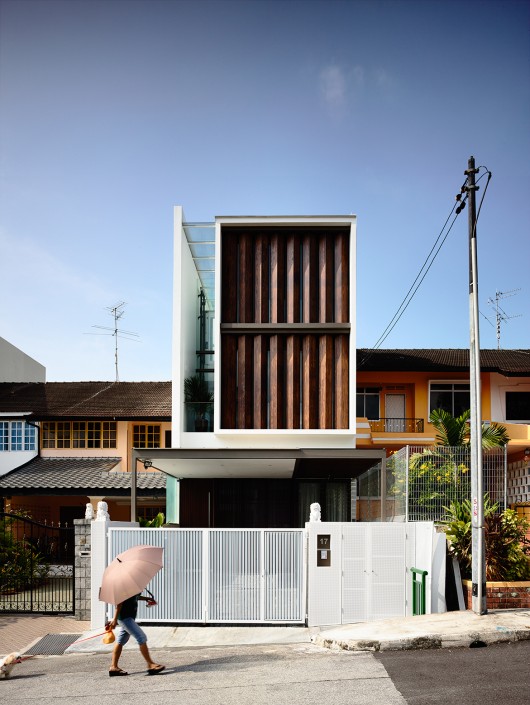
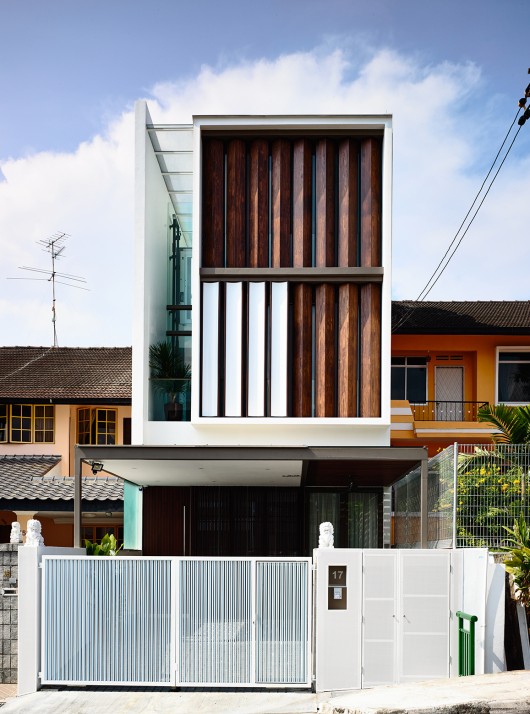
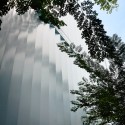
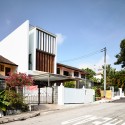
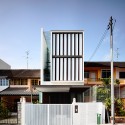
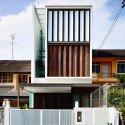
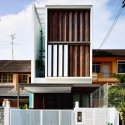
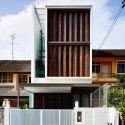
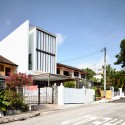
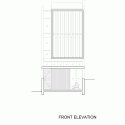
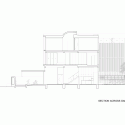
From the architect. This 3-storey intermediate terrace house has a unique rotating screen on its front elevation. Its cross section has an aerodynamic boomerang shape that serves to deflect wind on one side.
On the other side the screen is clad with timber to give privacy. So the occupants can rotate the screen according to what they need. This also gives the facade an ever changing pattern that corresponds to the mood of its users.
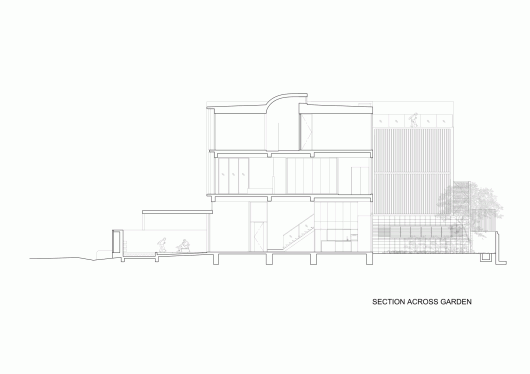
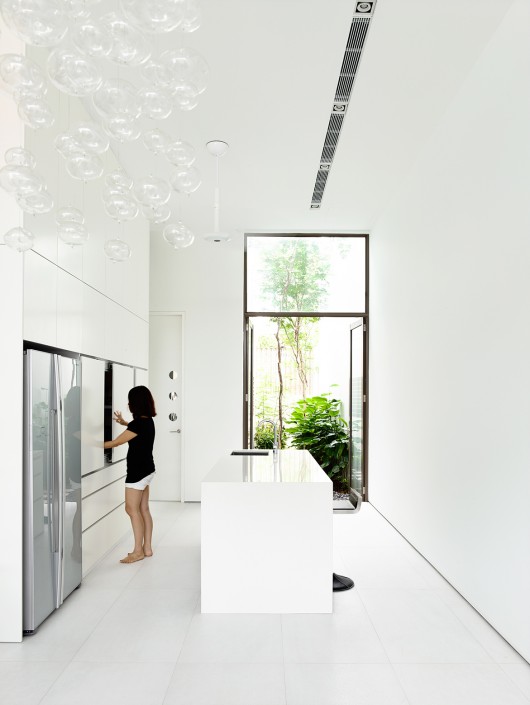
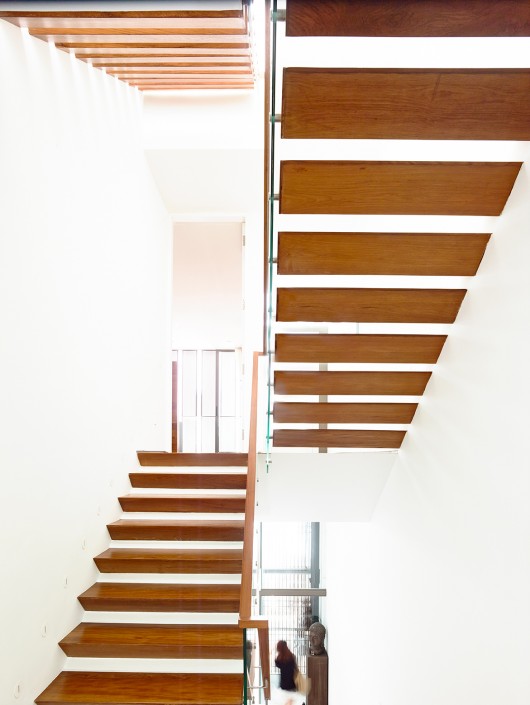
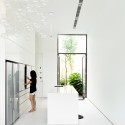
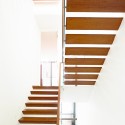
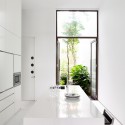
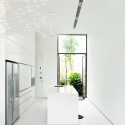
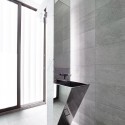
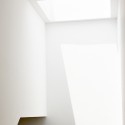
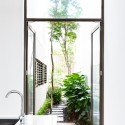
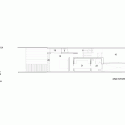
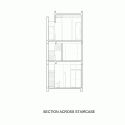
Inside the 1st storey has a high ceiling and good cross ventilation into a rear garden court. The staircase has a unique triangular cross section and is well lit with a skylight above.
Primrose Avenue / HYLA Architects originally appeared on ArchDaily, the most visited architecture website on 03 Feb 2015.
send to Twitter | Share on Facebook | What do you think about this?
Source:: http://feedproxy.google.com/~r/ArchDaily/~3/-9PsfuxkOnY/












