



- Architects: Vasco Lopes Arquitetura
- Location: Chácara Flora, São Paulo – State of São Paulo, Brazil
- Architect In Charge: Vasco Lopes
- Area: 1036.0 sqm
- Project Year: 2012
- Photographs: Fran Parente


- Landscape: Maria Helena Cruz
- Structure: Nagib Miziara
- Lighting Project: Laura Larrubia
- Construction: SBN Engenharia
- Site Area: 2454 m2
- Project: 2009

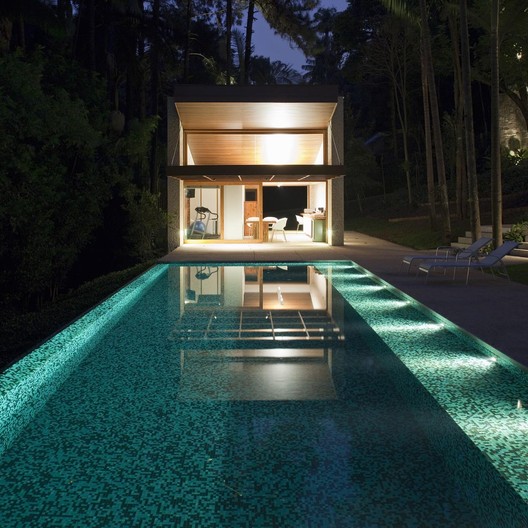
From the architect. The house is located on an inclined site with access to two streets. The pedestrian access is by the street situated in the upper side and the car access is by the street situated in the lower side of the terrain.

The house has three floors, one of which is a basement garage. Surrounded by an extensive green area with dense vegetation, the house integrates perfectly with nature and its implantation respected the original configuration of trees. From the whole house it is possible to view the treetops and the living and dining rooms terraces permit the contemplation of the vegetation.


The bed rooms are situated in the upper floor in the corners of the house and have windows with wooden frames that open the entire corner.

Source:: http://feedproxy.google.com/~r/ArchDaily/~3/nWQqov1gbdg/recanto-residence-vasco-lopes-arquitetura












