


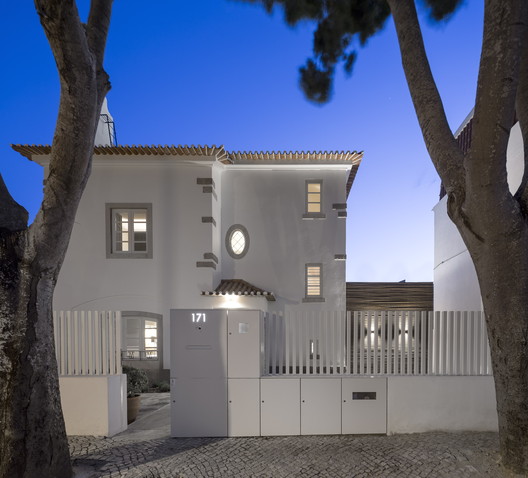

- Architects: Humberto Conde
- Location: Cascais, Portugal
- Area: 265.0 sqm
- Project Year: 2014
- Photographs: Fernando Guerra | FG+SG


- Collaborators: Joana Catarré
- Complementary Projects : BEMARA ENGENHARIA

From the architect. According to the architectural and photographic survey, it is noticeable the lack of visual and direct relationship between the interior and the terrace on the backyard area, as well as the organization of the interior spaces seems too rigid and not suited to the use of a dwelling at the present days, and for the clients in particular. The aesthetics of the built set also lacks of a cleanliness of secondary elements such as emplacements on the facades, walls and any outdoor area.

The rehabilitation of this house aims to adapt the building to the new demands of everyday experience of users in order to provide more comfort and functionality, while respecting the initial image of the building volume. We intend a better organization of the interior space and a greater relationship with the surrounding leisure space. It should be noted however, that the entire base structure of the building, outer walls, covering, vertical communications, alignments and almost all the inner walls are maintained.

The emplacements stone of the facade will be maintained, cleaned and any problems with joints will be repaired and waterproofed. The window frames will be replaced by others with better technical behavior, but the same material and with the same picture in wooden frame lacquered in white.

Source:: http://feedproxy.google.com/~r/ArchDaily/~3/vvMcJv21nLg/rehabilitation-in-cascais-humberto-conde












