



Architects: Arplan, A plus Architects
Location: Rīga, Latvia
Area: 57582.0 sqm
Year: 2013
Photographs: Aivars Silins
General Contractor: Merks, Ltd, Saldus Celinieks, Ltd
Technical Architect: Ksenija Semjonova, Valters Bruzgulis, Salvis Stafeckis, Rihards Millers
Landscape Architect: Laura Birstina, Kristine Svalbe
Furniture: Normunds Berzins
Lighting: Juris Cekulins
Access: Elmars Danisevskis, Anda Melkersone
Structural Engineering: Janis Razna, Andris Razgalis, Andris Zvirbulis, Aleksandrs Cernihs
Electrical: Armands Kozlovs, Gunta Zilite, Maksims Cubarovs, Svetlana Kirilenko, Ilgvars Kozlovs, Peteris Bikis, Ingus Mozalevskis, Eduards Lusis
Hydraulic: Olga Tomiseva, Igors Tomisevs
Quantity Surveyor: Pavels Tihomirovs
Collaborator: Janis Kundzins, Janis Silins, Ojars Jaksts
Construction Manager: Janis Donins
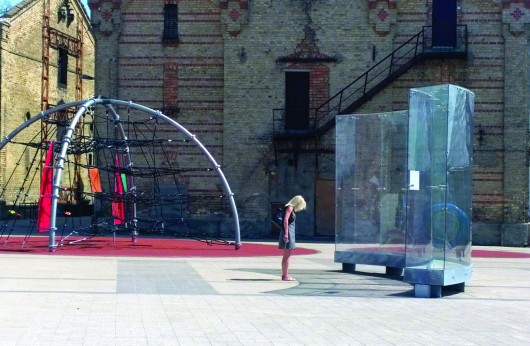
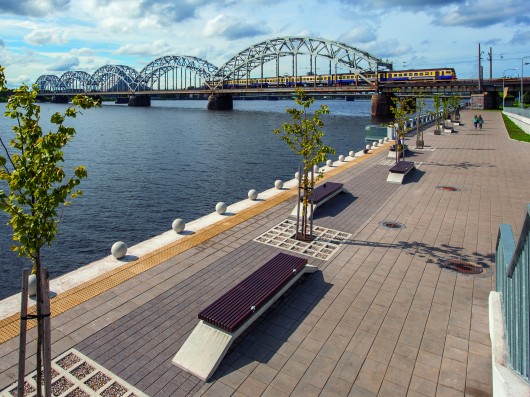
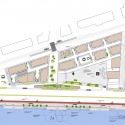
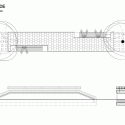
From the architect. The project contains the revitalization of the former warehouse area Spikeri and its adjacent waterfront promenade. Historically, Spikeri was a warehouse district with 58 warehouses, built in the late 19th century, to store cargo from ships and train freights. Nowadays only 13 warehouses have been preserved, yet it is enough to feel the historic atmosphere. The Spikeri area houses creative industries, restaurants and offices, as well as the Riga
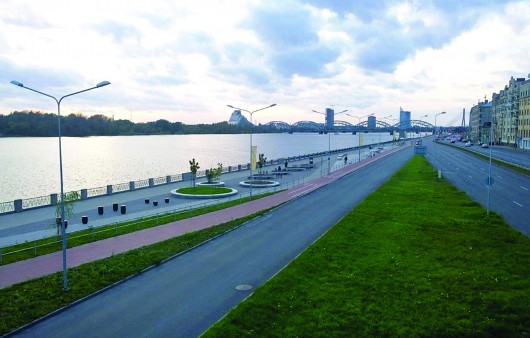
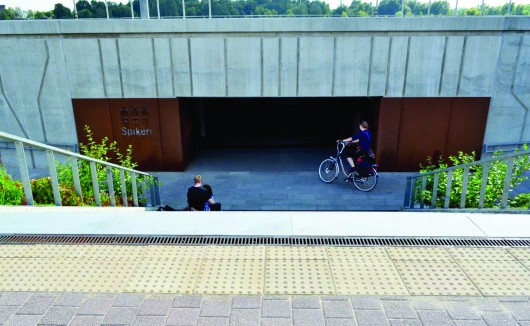
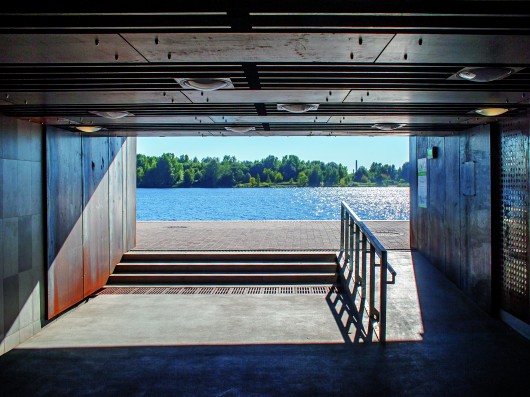
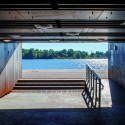
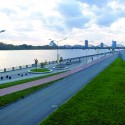
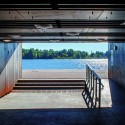
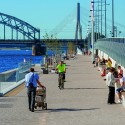
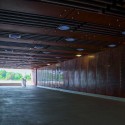
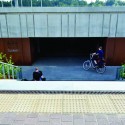
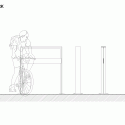
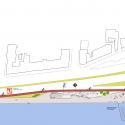
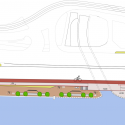
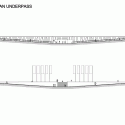
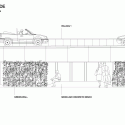
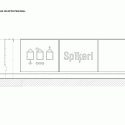
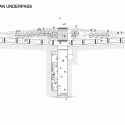
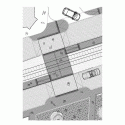
Ghetto museum. The former pedestrian underpass connecting Spikeri area with the Daugava waterfront was reconstructed in the project, allowing Access also for handicapped people. The revitalized Daugava waterfront promenade covers 1,6 km along the river and the Krasta street, offering new bicycle lane, recreation area, quays, skate park.
Project description
Spikeri square is a public space, constantly exposed to the changes of the urban development and society evolution process, though the historical environment is authentic and multi-layered, reflecting the citizen attitude towards cultural and historical values, accumulated there over the centuries.
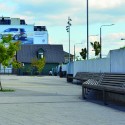
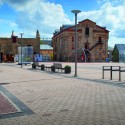
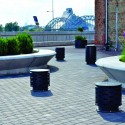
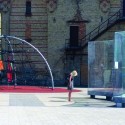
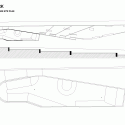
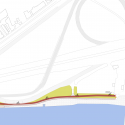
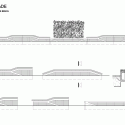
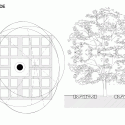
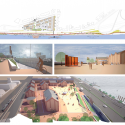
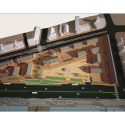
Revitalisation of the Spikeri area considers the geographical closeness to the Old city, organically improving the urban infrastructure for creative industries, services and facilities, located in this area. The revitalisation project deals with the Spikeri square for a wide range of public events, also offering a playground and an acoustic object. To avoid the intense traffic noise, green islands were created along the Krasta street (instead of former warehouses) with a green slope towards the street and seats for the visitors towards the Spikeri square.
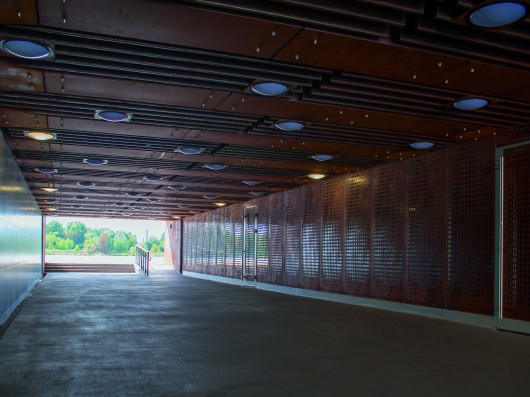
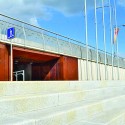
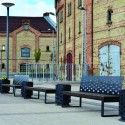
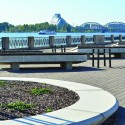
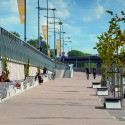
Spikeri area is well known with its contemporary music events, cinema arrangements, cultural festivals (White night, Staro Riga, etc.), art galleries, offices, cozy restaurants and cafes. The main street in the Spikeri area, connects the Central market and the Daugava waterfront, offering a new recreation area with decorative flowerbeds, benches and lighting. New ramps and stairs are leading from the Spikeri area towards the reconstructed pedestrian underpass, connecting the Daugava waterfront promenade with the city and providing access also for handicapped people.
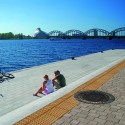
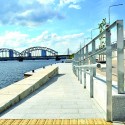
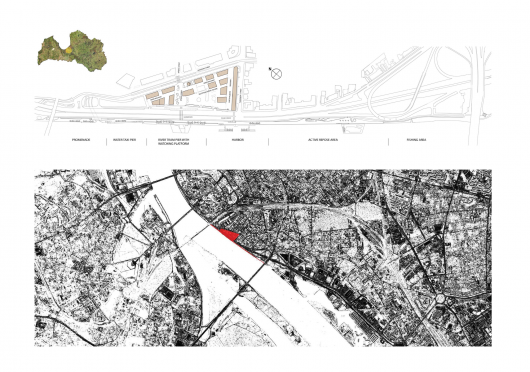
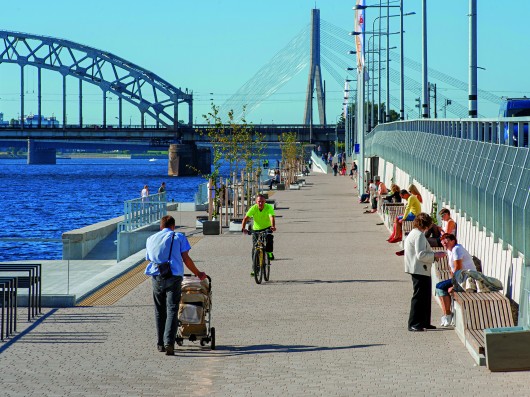
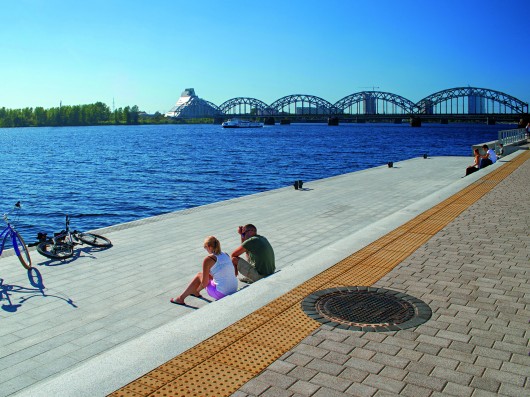
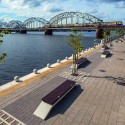
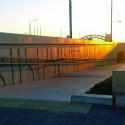
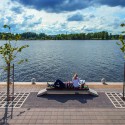
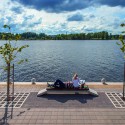
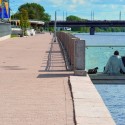
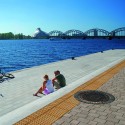
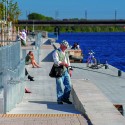
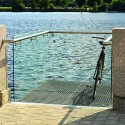
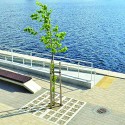
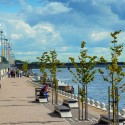
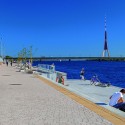
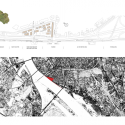
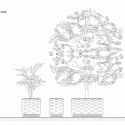
The revitalisation of the Daugava waterfront, stretching 1,6km along the Krasta street and the river, offers new recreation areas with activities near and on the water, quays for the river boats and ships, new bicycle lane connecting Riga centre with its outskirts, sunbathing benches and a skate park. The waterfront along the Spikeri area extends the promenade in front of the Old city, offering a wide range of public activities in the open cityscape, as well as offering exclusive view of Riga’s bridges, Old town and the new National Library of Latvia. Revitalisation of the waterfront includes completely new infrastructure of the embankment, as well as trees, greenery and decorative flowerbeds.
Sustainable aspects
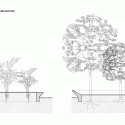
Local materials and techniques have been used in the revitalisation of the Spikeri square and Daugava waterfront promenade. The new waterfront infrastructure provides rainwater drainage and lighting. New quays for water transport are created. Waterfront promenade offers new greenery decorative flowerbeds and trees. The whole area is now accessible for handicapped people.

Revitalization of Spikeri Square and Daugava Waterfront Promenade / Arplan + A plus Architects originally appeared on ArchDaily, the most visited architecture website on 03 Apr 2015.
send to Twitter | Share on Facebook | What do you think about this?
Source:: http://feedproxy.google.com/~r/ArchDaily/~3/0VxZavZ5zQs/












