


Architects: Aires Mateus
Location: Lisbon, Portugal
Architect In Charge: Manuel Aires Mateus
Project Leader: Bruno Anes
Collaborators: Valentino Capelo Sousa, Maria Rebelo Pinto, Ana Rita Rosa
Year: 2006
Photographs: Ricardo Oliveira Alves
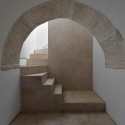
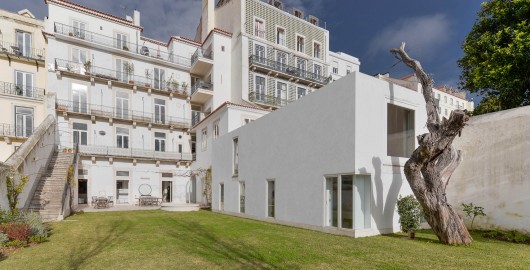
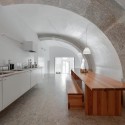
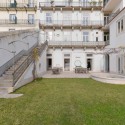
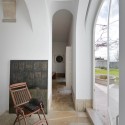
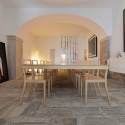
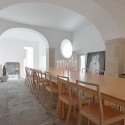
From the architect. A succession of everyday spaces occupied the lower floor of an 18th century building on castle hillside. The estate existed ilustrating a period and an identity that were clouded due to extended neglet.
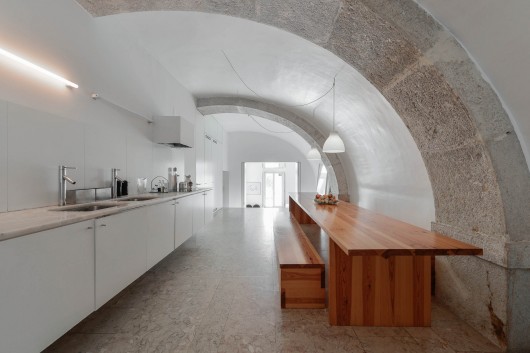
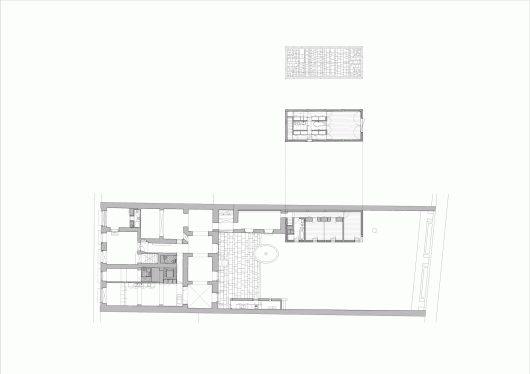
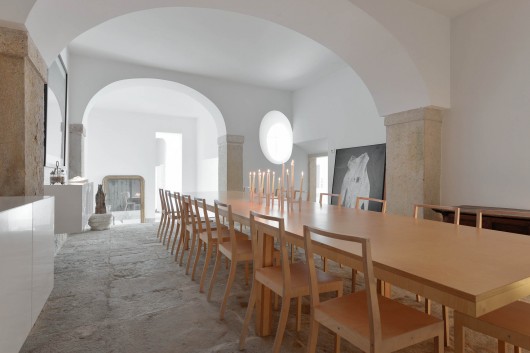
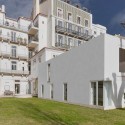
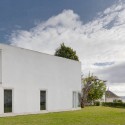
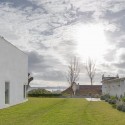
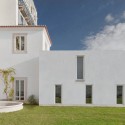
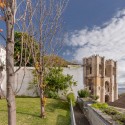
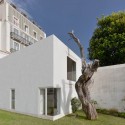
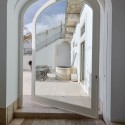
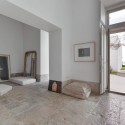
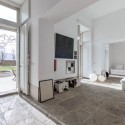
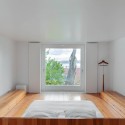
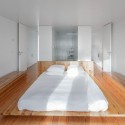
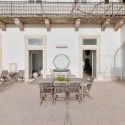
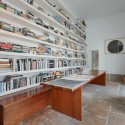
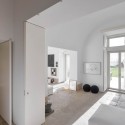
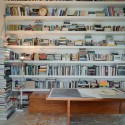
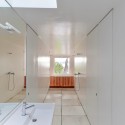
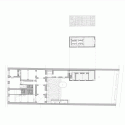
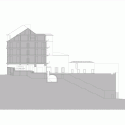
The plan for the house elected spatial values, designed geometric affinities, precision in relation to exterior windows. The garden made ir possible to enhance the depth of the view over the Baixa rooftops and the river. An existing addition was rebuilt to house more private functions.
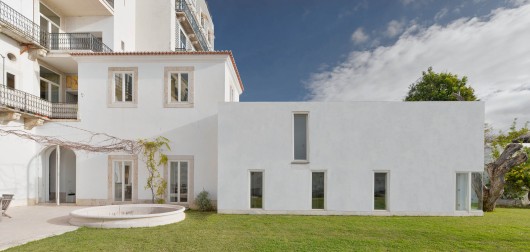
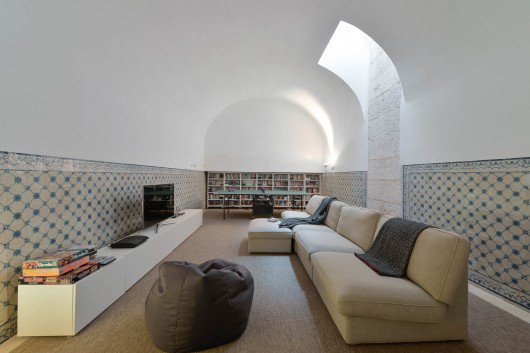
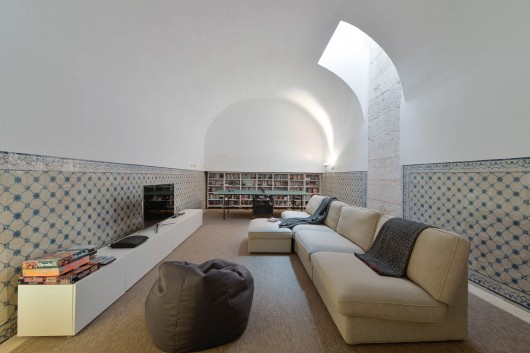
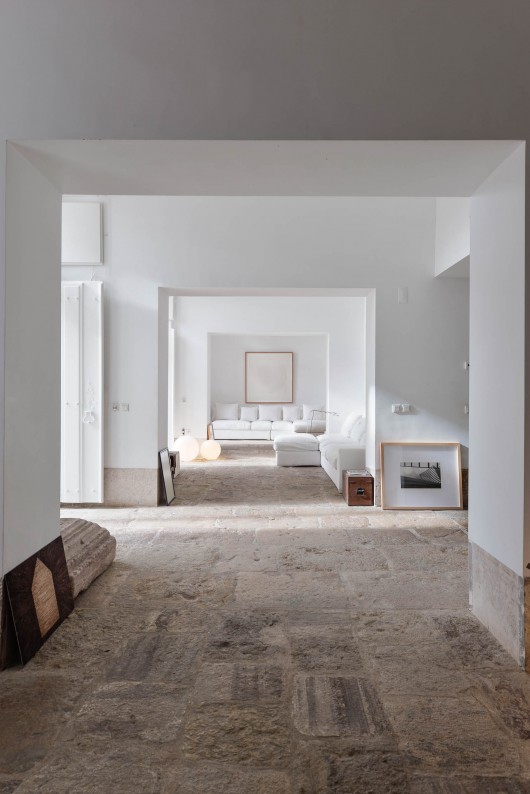
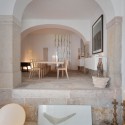
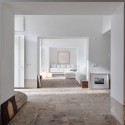
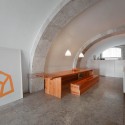
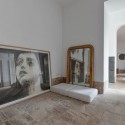
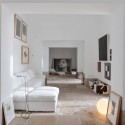
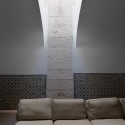
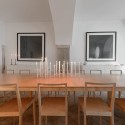
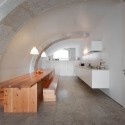
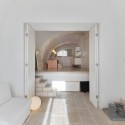
The secular spaces were opened up to incorporate more significant uses. The unexpected discovery of a cistern crosses the depth horizontally and connects with the sky, the most protected space of the house.
S. Mamede House / Aires Mateus originally appeared on ArchDaily, the most visited architecture website on 10 Jun 2015.
send to Twitter | Share on Facebook | What do you think about this?
Source:: http://feedproxy.google.com/~r/ArchDaily/~3/fqxsVVp_lb8/












