



- Architects: archicentre
- Location: Petaling Jaya, Selangor, Malaysia
- Project Year: 2015
- Photographs: Courtesy of archicenter

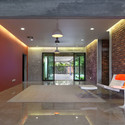

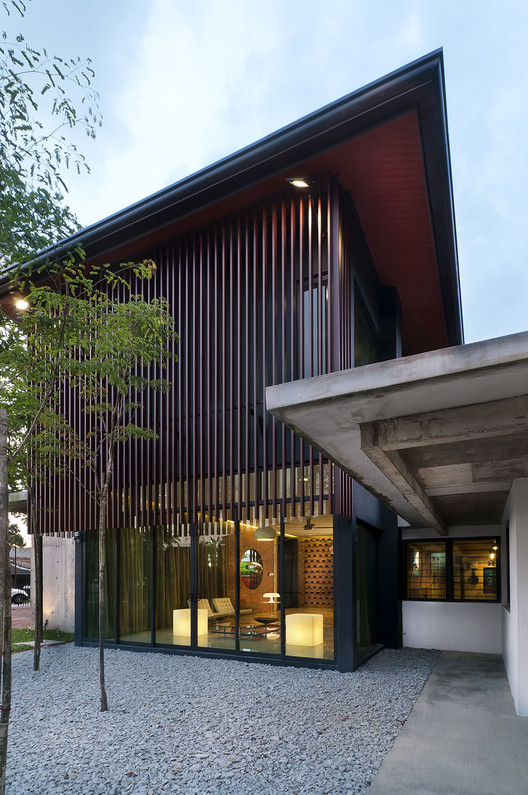
From the architect. A new two storey residential in the existing established suburb of Section 14, Petaling Jaya. The new extension integrates with the existing old structure and trees on site.


The project sought to integrate a new house into the existing building, fabric and the trees around it. Not a single tree was removed before, during or after construction. The new house employs an array of green features including the use of ventilated cool roofing, wind turbines, re-use of recycled and raw materials, solar sunscreen shading to the upper level and rainwater collection.

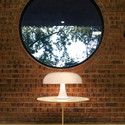
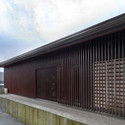
Reinforced concrete and steel structures. Re-use of existing and recycled materials from site. Steel sunscreen louvres and raw common brickworks, concrete Vent–blocks and off-form concrete.

Source:: http://feedproxy.google.com/~r/ArchDaily/~3/iJslJvq5Q18/s14-house-archicentre












