



© Takumi Ota
- Architects: Yasunari Tsukada design
- Location: Takamatsu, Kagawa Prefecture, Japan
- Project Year: 2015
- Photographs: Takumi Ota


© Takumi Ota
From the architect. Sanjo-cho is a densely-built old residential area in Takamatsu City, Kagawa. Our project was to make a “meeting place” for local residents to get together.

© Takumi Ota
The site within the built-up town is surrounded by a number of alleys. What we tried to do was to create the center in the town, relevant to these alleys and houses.

© Takumi Ota
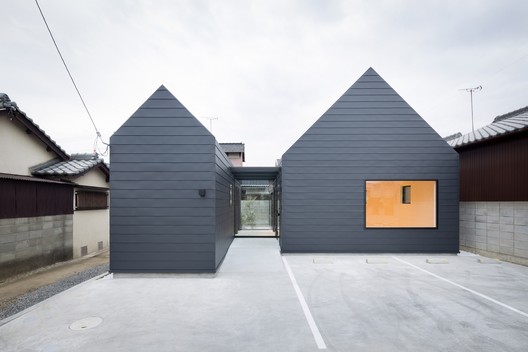
We divided the community center into a “meeting room” and “other functions” so that we have a commmunity center that looks like two small houses next to each other, in stead of having one big building that would stand out too much. By separating, we were able to downsize each building and harmonize the buildings with their surroundings.

Floor Plan
Between two buildings is a door. From the entrance, the garden behind the glass-made connecting passage can be seen through-the sight gives you the same impression as the alleys around. Significant amount of sunight was additional gain from the gap between two buildings.

© Takumi Ota
The buildings were deliberately designed smaller than houses in their neighborhood, which then created space and alleys in the densely-built community. The result was modest but symbolic community center, to which local people would feel attachement for long.

© Takumi Ota












