


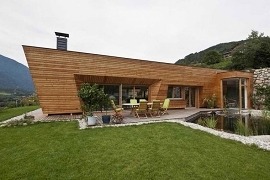

Vahrn is a quiet little place located in the province of South Tyrol, Italy. Surrounded by a beautiful natural landscape, this picturesque Italian countryside seems like the perfect spot for a gorgeous modern home that combines the contemporary with the classic. Doing precisely this is the latest private residence private residence designed by Norbert Dalsass that brings together a variety of natural materials even while creating a unique and tranquil getaway that is all about the nature outside! The façade of the House in Vahrn instantly charms you with its combination of clean, straight lines, lovely wooden surfaces and a distinct stone wall.




A serene natural pond next to the entrance welcomes you to the home even as the interior is draped in heavy wooden tones and a simple, neural color palette. Large glass windows in every room make sure that the view outside becomes a dynamic background defining the ambiance of each space and adding new colors with changing seasons. The transition between the traditional stone wall structure on the lower level and the contemporary wooden and glass edifice seems both intriguing appealing, giving the home an exceptional identity of its own.


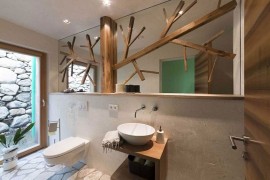

Wood and stone also play major role in shaping the open plan living area, cozy bedrooms and transitional bathrooms of the striking home. Moving away from the mundane hustle and bustle of big city life, this Italian home offers the perfect getaway that promotes a clam, nature-centric lifestyle.



You’re reading Scenic Landscape and Natural Materials Shape Elegant Italian Residence, originally posted on Decoist. If you enjoyed this post, be sure to follow Decoist on Twitter, Facebook and Pinterest.
Source:: http://www.decoist.com/2015-01-14/countryside-italian-home-design-norbert-dalsass/












