


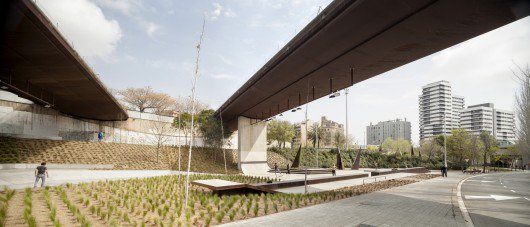

Architects: Scob, Sergi Arenas
Location: Barcelona Spain
Area: 2200.0 sqm
Year: 2014
Photographs: Adrià Goula
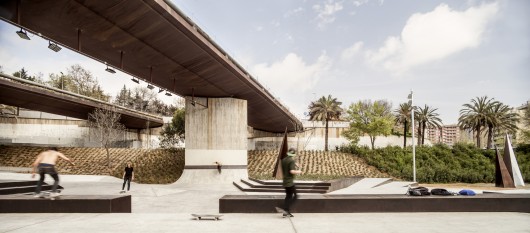
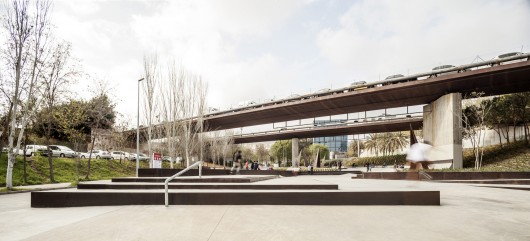
From the architect. The program presents this new skatepark as a skate-square.
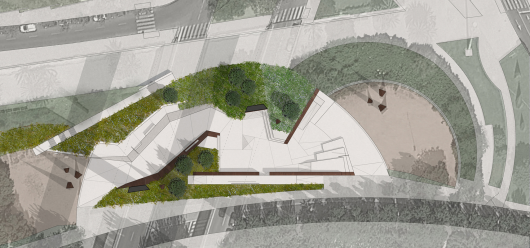
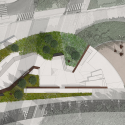
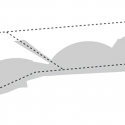
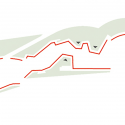
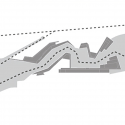
The project works with the limits of the area, taking advantage of the gradients and the containment of the slopes in order to place all the elements for skate.
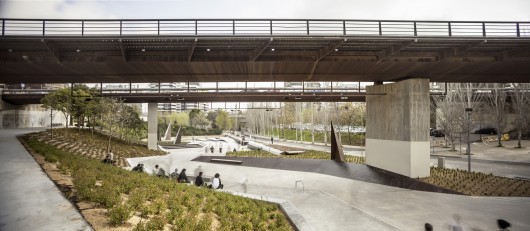
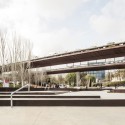
These are configured as walls, inclined planes, stairs, steps, platforms, benches, handrails, etc.., all elements related with each other in a common language and not as isolated objects.
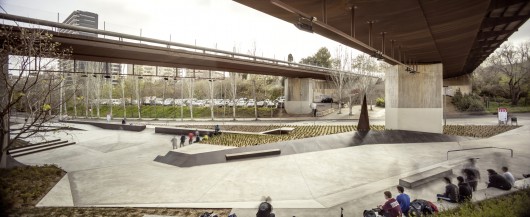
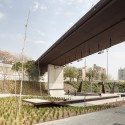
The main objective of the project has been to partially undo the common image of large hard elements imposed on an open space without shadows. This is achieved by making the surrounding vegetation to have continuity and direct contact with the new installation.

Skate Park Jardines de Aureà Cuadrado / Scob + Sergi Arenas originally appeared on ArchDaily, the most visited architecture website on 13 Jun 2015.
send to Twitter | Share on Facebook | What do you think about this?
Source:: http://feedproxy.google.com/~r/ArchDaily/~3/5m_iTrAdur0/












