



- Architects: gmp Architekten
- Location: Shanghai, Shanghai, China
- Project Management – Competition: Su Jun
- Team Members – Competition: Stefan Hornscheidt, Li Zheng, Zhou Bin, Zhang Jing
- Project Management – Detailed Design: Matthias Wiegelmann, Kong Jing
- Team Members – Detailed Design: Team members – detailed design: Cai Yu, Guo Fuhui, Kornelia Krzykowska, Li Ling, Sebastian Linack, Xie Fang, Thilo Zehme, Zhang Yingying, Zheng Shanshan, Zhou Bin, Catharina Cragg, Dai Tianxing, Gao Rui, Hua Rong, Wu Hua, Yuan Hang, Zhang Xuhui
- Area: 136540.0 sqm
- Project Year: 2015
- Photographs: Christian Gahl
- Project Management – Competition: Su Jun
- Team Members – Competition: Stefan Hornscheidt, Li Zheng, Zhou Bin, Zhang Jing
- Project Management – Detailed Design: Matthias Wiegelmann, Kong Jing
- Team Members – Detailed Design: Cai Yu, Guo Fuhui, Kornelia Krzykowska, Li Ling, Sebastian Linack, Xie Fang, Thilo Zehme, Zhang Yingying, Zheng Shanshan, Zhou Bin, Catharina Cragg, Dai Tianxing, Gao Rui, Hua Rong, Wu Hua, Yuan Hang, Zhang Xuhui
- Chinese Partner Practice: ECADI (East China Architectural Design & Research Institute CO. LTD)
- Lighting Design: CONCEPTLICHT GMBH
- Client: SOHO China

From the architect. The former French Concession in the heart of Shanghai is known for its typical rectilinear development – the Li Long. Li stands for neighborhood, and Long refers to the narrow rectilinear streets separating the buildings. This urban morphology, which is typical of Shanghai, creates narrow and intimate urban spaces.

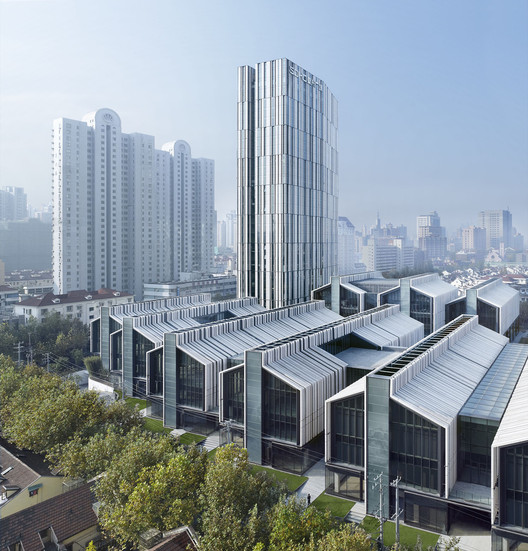
The design for SOHO Fuxing Lu, an urban quarter with restaurants, shops and offices primarily intended for young start-up companies, adopts the scale and orientation of the neighboring blocks, integrates existing historic buildings and, in this way, adds to the important urban seam in the inner city using the existing urban development structure.

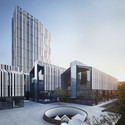
The ensemble consists of nine oblong building blocks with sloping roofs and an east-west orientation, and a high- rise building which provides a more general reference to the urban landscape.

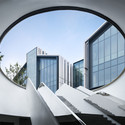
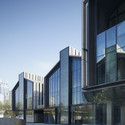
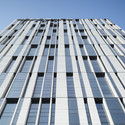
Within the confines of this precinct, a network of pathways and small alleys converges at a central square with restaurants. A circular access provides entry to commercial facilities in the basement and to the underground railway. The façades and roofs have been clad with light natural stone strips of different widths. The dark grey metal elements of the glass façades provide a contrast to these strips.

The abstract pattern image of the façades and the omission of any historic references underscore the urban focus of the project in the center of the city. On completion, the project obtained the LEED Gold certificate.

Source:: http://feedproxy.google.com/~r/ArchDaily/~3/UGdZMD7D3ag/soho-fuxing-lu-gmp-architekten












