


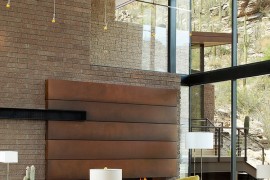




Nestled in the arid landscape of the Sonoran Desert, this contemporary residence aims to find that perfect balance between an inviting living environment and responsible architecture that takes into account the existing ecosystem. Designed by Kevin B Howard Architects, the house sits on a lot that contains watershed patterns and working its way around these without impeding them determined the overall silhouette of the desert dwelling. The beautiful Tucson home combines scenic views with a cool indoor-outdoor interplay and an array of sustainable features in a seemingly effortless manner.
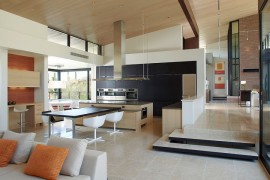


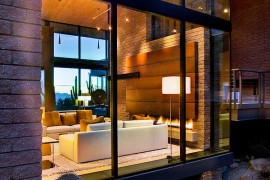

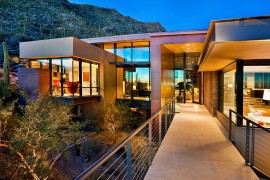





One of the striking features of the house is the clever use of staircases, bridges and walkways to ensure that the ground below is left as untouched as possible. With an exterior that seems to blend with the colors of nature all around it, the distinctly contemporary structure seems like a natural extension of the countryside. Large glass windows not only bring in plenty of light, but also help in keeping the home warm during the chilly winter months. Orientation of the home is such that the house benefits from extra sunlight during the colder months while is protected from harsh desert heat during the summer. This passive cooling and heating technique also cuts out reliance on artificial temperature control systems.




An array of 72 photovoltaic panels on the roof bring home plenty of green energy and once again the orientation of the home and the slope of the roof that help in maximizing the output of solar energy. Open living areas, cozy bedrooms and a curated outdoor living zone complete this nifty residence where architecture ventures way beyond mere aesthetics.
You’re reading Solar Panels and Eco-Sensitive Design Create Smart Home in Sonoran Desert, originally posted on Decoist. If you enjoyed this post, be sure to follow Decoist on Twitter, Facebook and Pinterest.
Source:: http://www.decoist.com/eco-friendly-home-solar-panels-tucson/












