



- Architects: FHV Architectes
- Location: Saint-Sulpice, Switzerland
- Design Team: Claudius Fruehauf, Guillaume Henry, Carlos Viladoms, Francesca Fraschini, Alberto Sols, Rémy Cottin
- Construction Management: Pragma SA
- Project Year: 2015
- Photographs: Courtesy of FHV Architectes


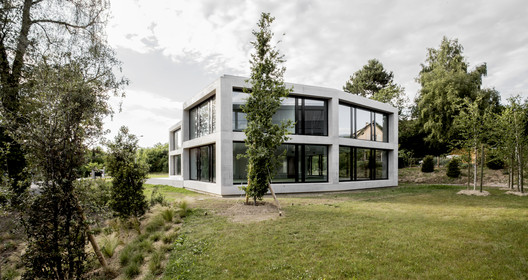
From the architect. The building was conceived with the concern to create a dialog with the neighbouring housing building, also commissioned by the same client. This is expressed primarily by the geometry of the volumes whose pleated façades reinforce their pavilion like nature, and through the use of concrete, glass and metal as main construction materials.

One enters the building though a generous entrance leading to a central hall bathed in natural overhead light. The hall unfolds ver- tically in a cascading manner with a staircase leading to the first floor.

The construction consists in a grid like concrete structure to be cast on site. The concrete slabs carry from the core to the façade, thus freeing the office spaces of all structural elements.

Source:: http://feedproxy.google.com/~r/ArchDaily/~3/EzDNz-ZKqiE/st-sulpice-ii-fhv-architectes












