



© Oscar Hernández
- Architects: ADI Arquitectura y Diseño Interior
- Location: Jesús María, Aguascalientes, Mexico
- Project Area: 234.0 m2
- Project Year: 2014
- Photographs: Oscar Hernández


- Project Director: David Fernando Valdés Reynoso
- Collaborators: Marcelo Sánchez, Aldo Ojeda, Ana Cecilia Saiz, Rolando Rodríguez, Carolina Mata, Cindel Mier.

© Oscar Hernández
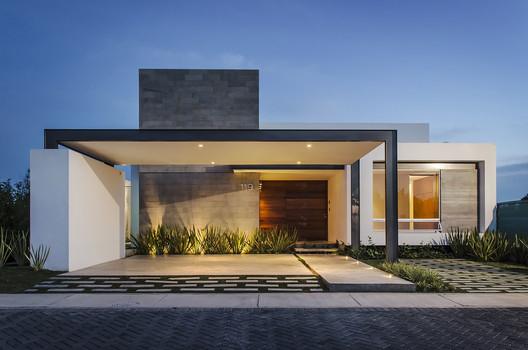
From the architect. The project is designed in a single level because it is designed for disabled couples, single people, young or old.

© Oscar Hernández

Ground Floor Plan

© Oscar Hernández
The circulation is optimized to benefit experiential spaces.
It is a concept of “open space” where the reflecting pool and the garden are the focal point of all spaces.

© Oscar Hernández
Source:: http://feedproxy.google.com/~r/ArchDaily/~3/Wy7sO4D-6bM/t02-adi-arquitectura-y-diseno-interior












