



- Architects: Takeshi Ishiodori Architecture
- Location: Kanoya, Kagoshima Prefecture, Japan
- Area: 101.0 sqm
- Project Year: 2014
- Photographs: Courtesy of Takeshi Ishiodori


- General Contractor: Maeno Construction
- Site Area: 336.98 sqm

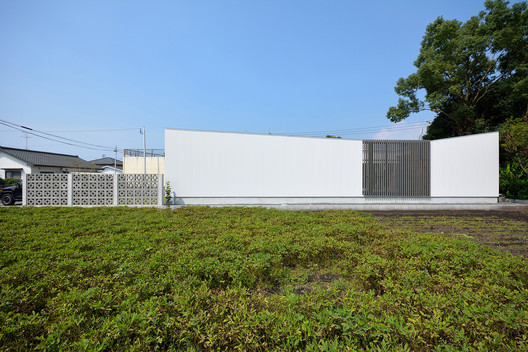
From the architect. It is a simple timbered house of 1 story built in Kagoshima,Japan. It has a long and slender plan in north and south so that a north and south long and slender site may be met.

Space is arranged from south at the turn of a parking lot, the garden, livingroom, dinningroom, a courtyard, and a bedroom.


Since a long passage produced inevitably, all the places facing a passage were made into the closet, and attained the increase in efficiency of storage.

Source:: http://feedproxy.google.com/~r/ArchDaily/~3/YnFFaH7W9Pk/terrace-2567-takeshi-ishiodori-architecture












