



- Architects: Nic Owen Architects
- Location: Fitzroy North VIC, Australia
- Area: 155.0 sqm
- Project Year: 2013
- Photographs: Christine Francis



- Engineer: John Horan & Associates
- Builder Surveyor: Reddo

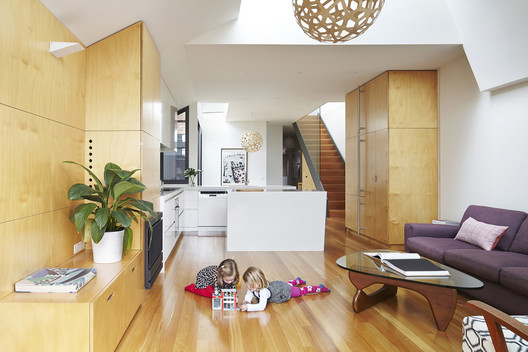
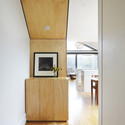
From the architect. A renovation and extension to the rear of a heritage Victorian terrace in inner City Melbourne.

This project is for a young family with 2 children who wished to stay in their current house and renovate to suit their requirements.


The 2 story renovation and extension includes 4 bedrooms, study and 2 bathrooms on a very small site of 140m2 whilst respecting the amenities of neighbouring buildings and historic concerns.

Source:: http://feedproxy.google.com/~r/ArchDaily/~3/bbrWm5emL0Y/the-big-little-house-nic-owen-architects












