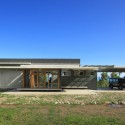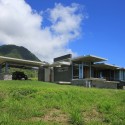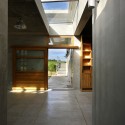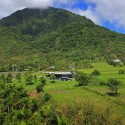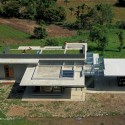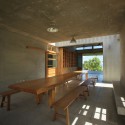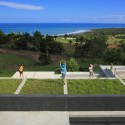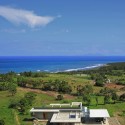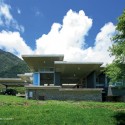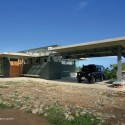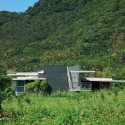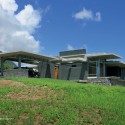
The Pacific House / Wang, Pe-Jen Architects

By AD Editorial Team

Architects: Wang,
Location: Taitung County, Taiwan
Area: 252.0 sqm
Year: 2012
Photographs: Courtesy of Wang, Pe Jen
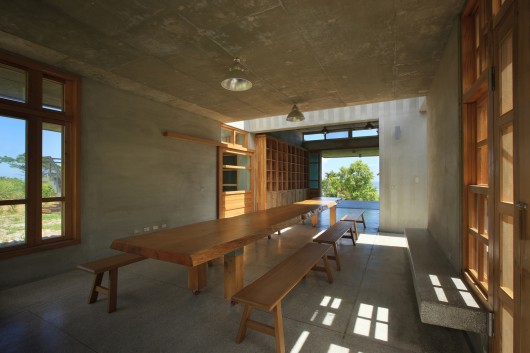
From the architect. The integration of architecture with nature.

To learn from Mother Nature.

To explore the potentials of the area and to create with imagination beyond time and space.
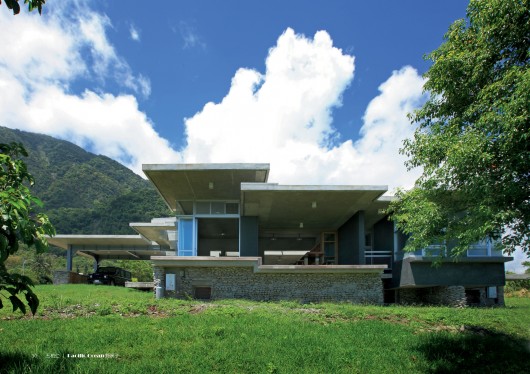
The core value of “Green Architecture” ought not to increase prime construction cost and energy consumption through the use of expensive environmental-friendly materials. In fact, higher cost leads to higher energy consumption. The value should be to apply simple construction modules from the past, while fulfilling the critical substantial needs.
To retain a bright, transparent and harmonious space that is set off by the advantages of nature.

To revert to the original intension of life itself and to make good use of materials.

To aim for an innovative construction method under limited technical support.
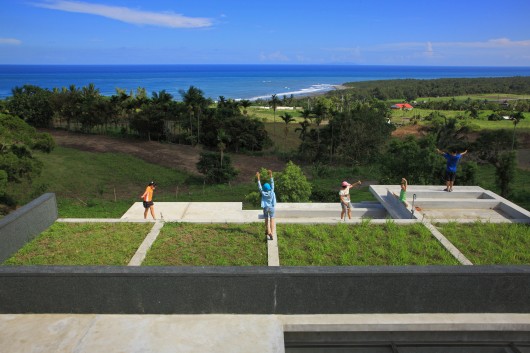
To obtain consistency within the overlapping existence of different systems.

To appreciate the transformation of time.

To always keep a positive attitude.
To keep up with global changes, yet still be attached the Asian point of view.

Keep it interesting.

To be sensitive to the alternation of seasons.
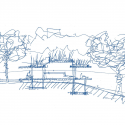
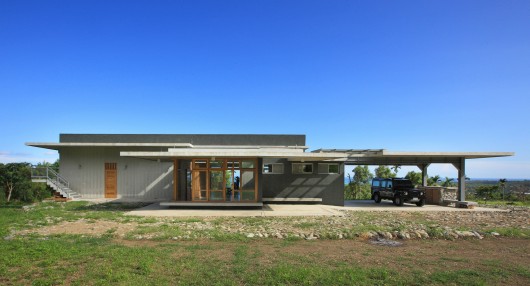
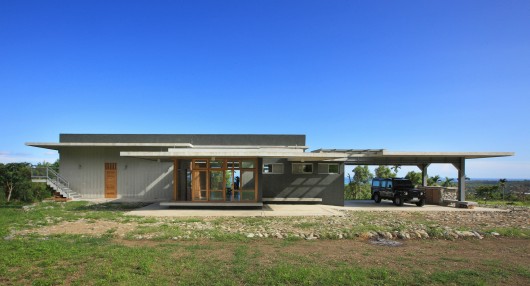
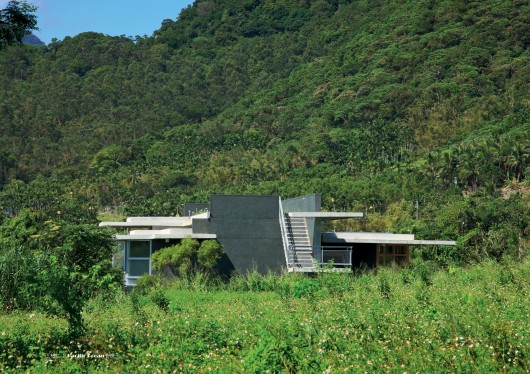
The Pacific House  / Wang, Pe-Jen Architects Courtesy of Wang, Pe Jen
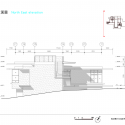
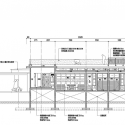
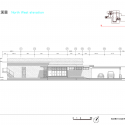
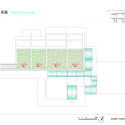
The Pacific House  / Wang, Pe-Jen Architects North-east Elevation
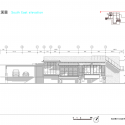
The Pacific House  / Wang, Pe-Jen Architects South-east Elevation
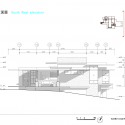
The Pacific House  / Wang, Pe-Jen Architects South-west Elevation
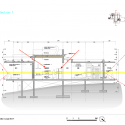
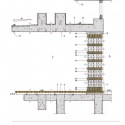
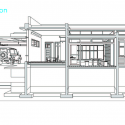
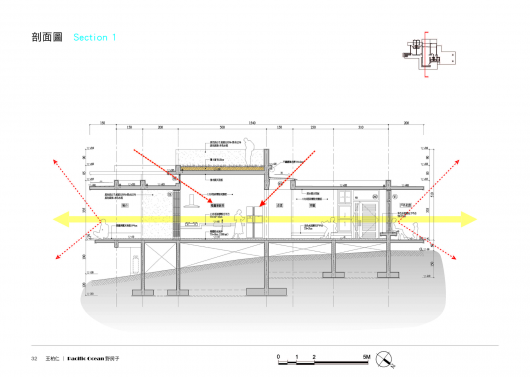
The Pacific House  / Wang, Pe-Jen Architects Section 1
The Pacific House  / Wang, Pe-Jen Architects Section 2
The Pacific House  / Wang, Pe-Jen Architects North-west Elevation
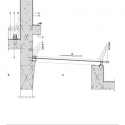
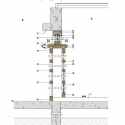
The Pacific House  / Wang, Pe-Jen Architects Detail Section B
The Pacific House  / Wang, Pe-Jen Architects Detail Section C
The Pacific House  / Wang, Pe-Jen Architects Detail Section D
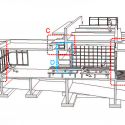
The Pacific House  / Wang, Pe-Jen Architects Perspective - Section 1
The Pacific House  / Wang, Pe-Jen Architects Perspective - Section 2
The Pacific House  / Wang, Pe-Jen Architects Perspective 1
The Pacific House  / Wang, Pe-Jen Architects Perspective 2
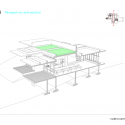
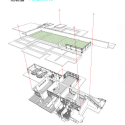
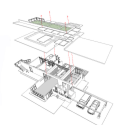
The Pacific House  / Wang, Pe-Jen Architects Diagram 1
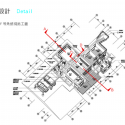
The Pacific House  / Wang, Pe-Jen Architects Detail 1
The Pacific House  / Wang, Pe-Jen Architects Detail 2
The Pacific House  / Wang, Pe-Jen Architects Drawing
The Pacific House  / Wang, Pe-Jen Architects Roof Plan
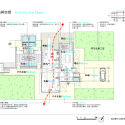
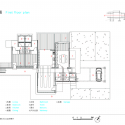
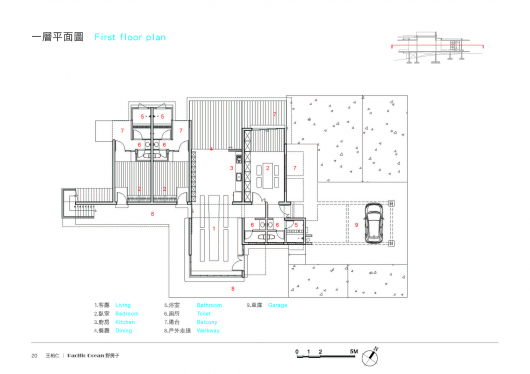
The Pacific House  / Wang, Pe-Jen Architects First Floor Plan
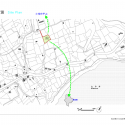
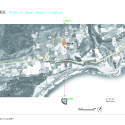
The Pacific House  / Wang, Pe-Jen Architects Site Plan 2
The Pacific House  / Wang, Pe-Jen Architects Site Plan 1
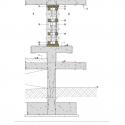
The Pacific House  / Wang, Pe-Jen Architects Detail Section A

Source:: http://feedproxy.google.com/~r/ArchDaily/~3/HKdq5iYtb6E/

Subscribe
Notify of
guest
0 Comments
Inline Feedbacks
View all comments