


Architects: LBR + A
Location: Calle Arquimedes, Polanco, 11550 Mexico City, Mexico
Project Architect: Benjamín Romano
Design Team: Carlos Espinosa, Gerardo Galicia
Project Area: 3905.0 m2
Project Year: 2011
Photographs: Alfonso Merchand
Structural Design: Federico Alcaraz
Electrical: Raúl Uribe- UIASA
Plumbing: Francisco Garza- GMA
Construction: Antonella Morittu
Hvac: Sergio Armella- DYPRO
Special Services: Alfredo Evangelista- Honeywell
Robotic Parking: MP Systems
Client/Owner And Construction Company: Fondo Hexa, S.A. de C.V.
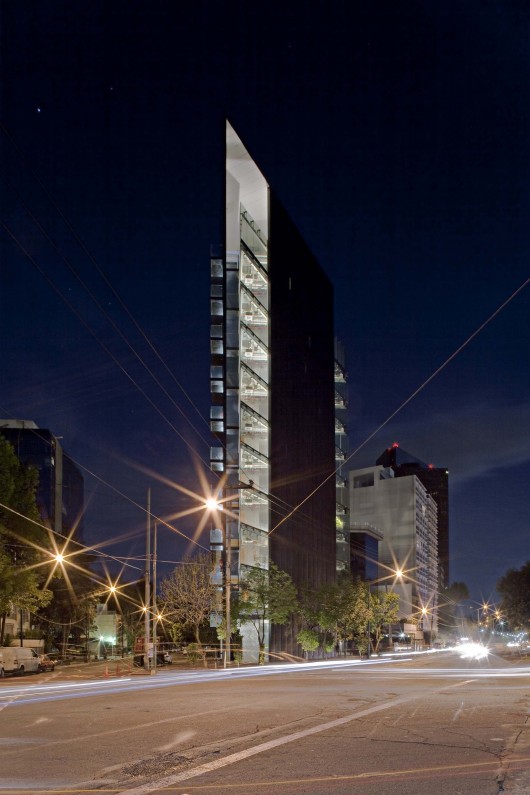
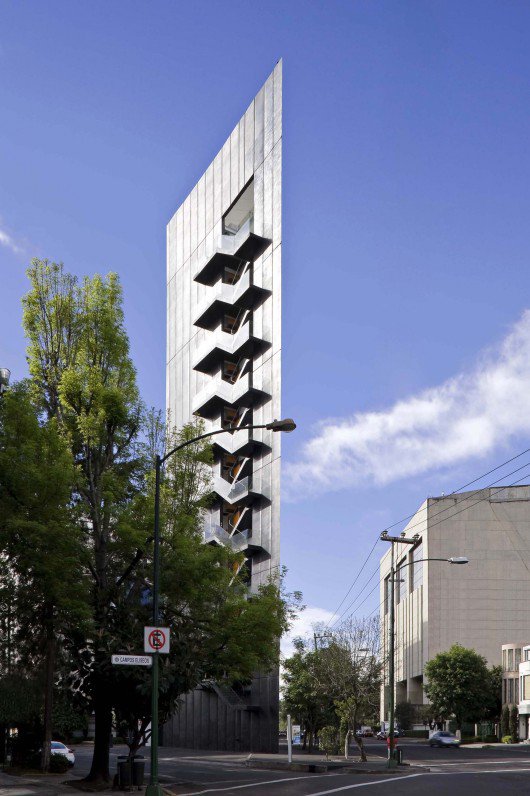
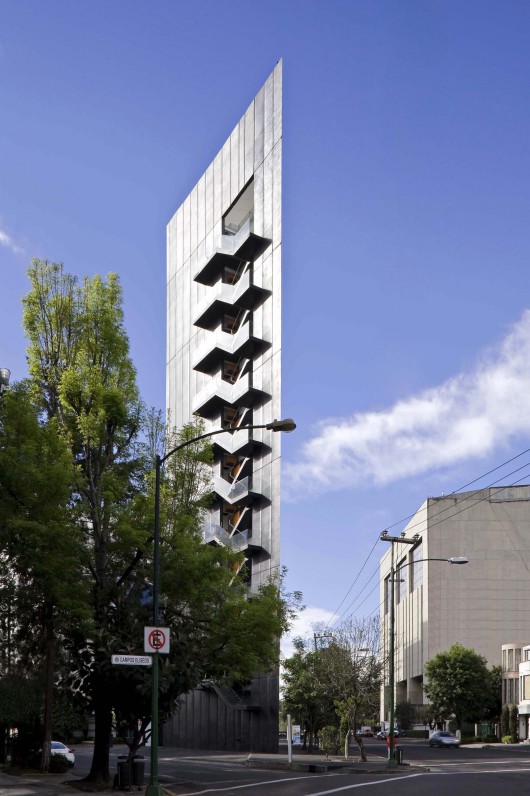
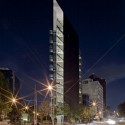
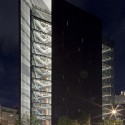
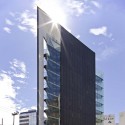
From the architect. The geometric complexity of the terrain, the views from the site, the large urban potential and the slender structure were the detonators of the architectural design: a free space delimited by two steel walls that support, contain and direct the views.

Careful interpretation and application of regulations allowed us to integrate in an area of 167.00 m2, more than 1,600.00 m2 of offices divided into 9 levels, room for 48 cars, and a common terrace on the top level.
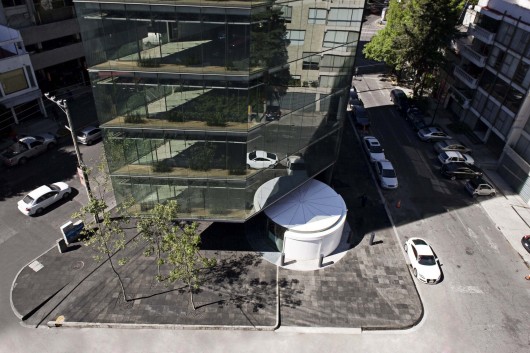
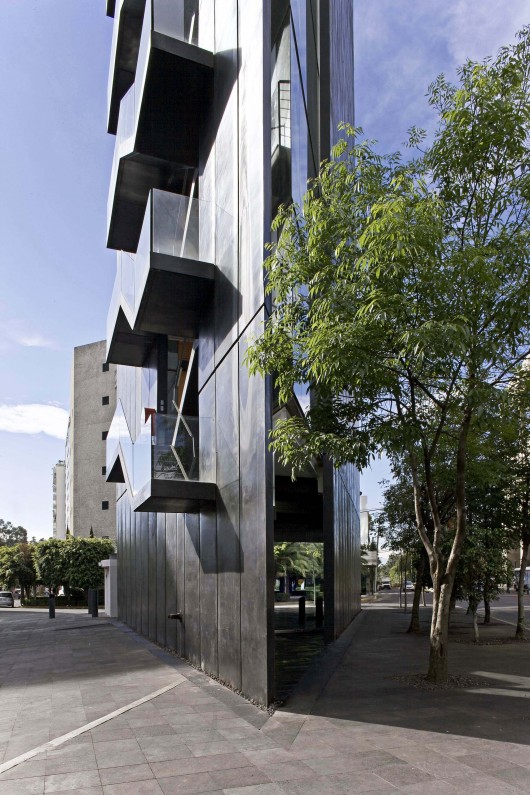
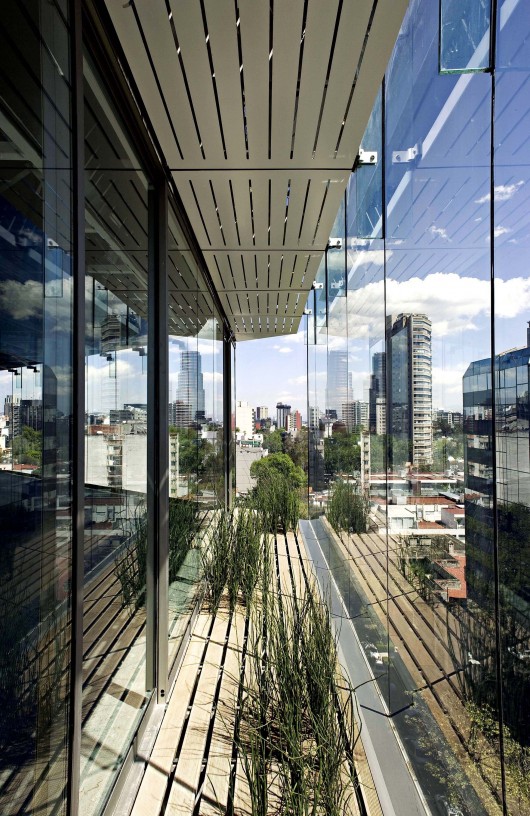
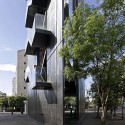
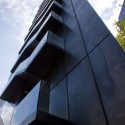
Only two slender structural steel walls, along with slabs, support the gravitational and seismic loads and release the ground floor for free pedestrian flow. The open plan without columns increases the profitable space. The load bearing walls are double steel panels that function as thermal insulation as well as the double glass facade on the south side.
The corporate offices program generated a significant demand for cars, resolved with an underground robotic parking that partially occupies the space under the street.
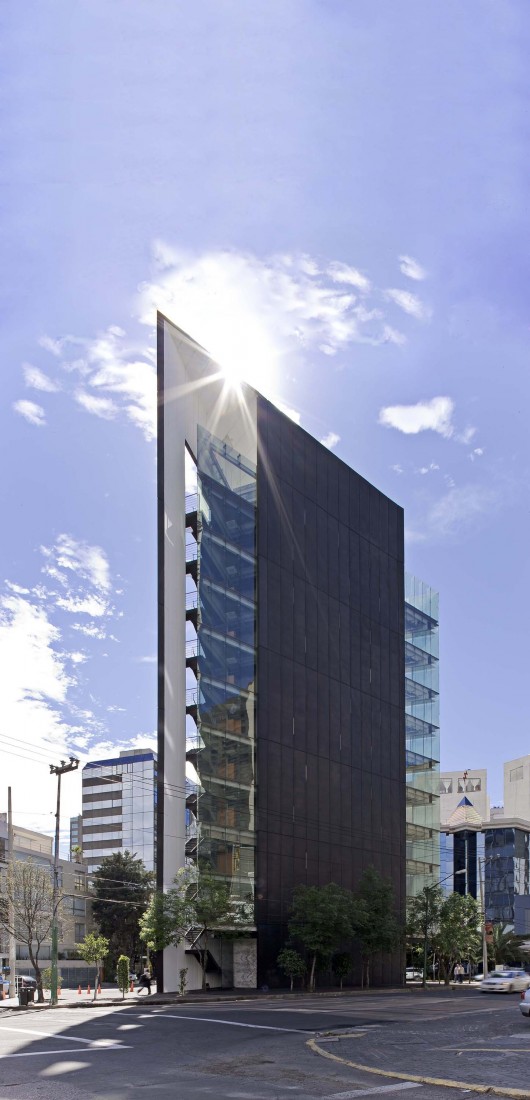
The construction of the building, mainly prefabricated and assembled on site, took place over a short period of time.





Tres Picos Tower / LBR + A originally appeared on ArchDaily, the most visited architecture website on 29 May 2015.
send to Twitter | Share on Facebook | What do you think about this?
Source:: http://feedproxy.google.com/~r/ArchDaily/~3/AoE72zWLWwI/












