


Architects: Petar Miskovic, Vanja Rister
Location: Rijeka, Croatia
Area: 270.0 sqm
Year: 2014
Photographs: Robert Les
Collaborators: Irena Bakic, Nikola Brlek, Ana Martincic Varesko, Paula Zinic
Consultant: Mateo Bilus
Structural Engineer: Zvonimir Sabljak
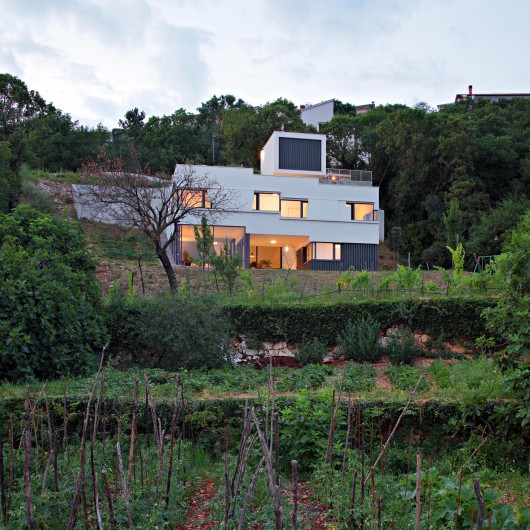
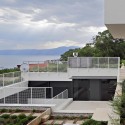
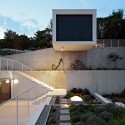
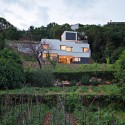
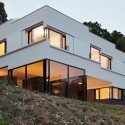
From the architect. The Villa is situated on the steep site above the central part of the town.
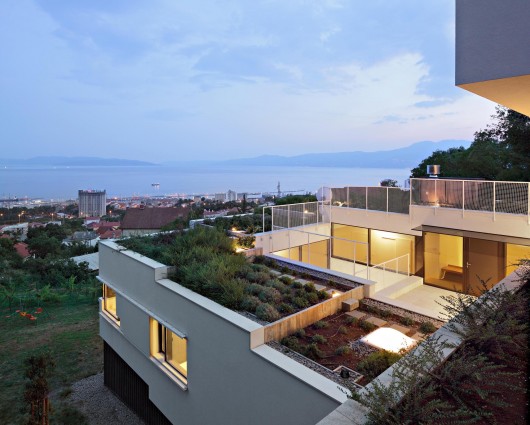
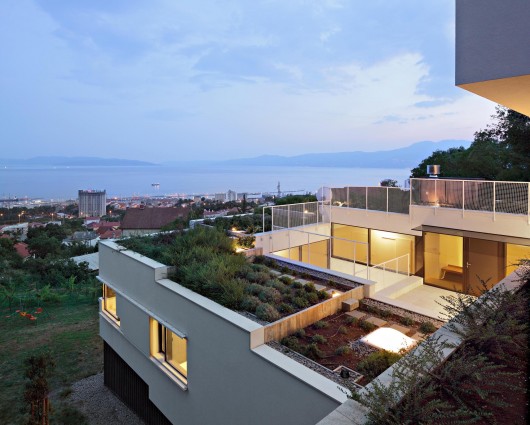
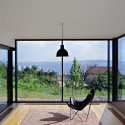
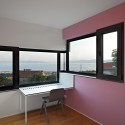
The southward descending terrain offers unobstructed panoramic view of the town and the port, bay, islands, and the mountain.
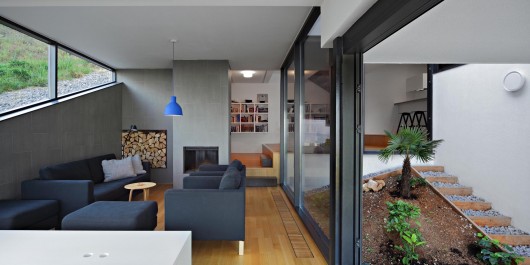
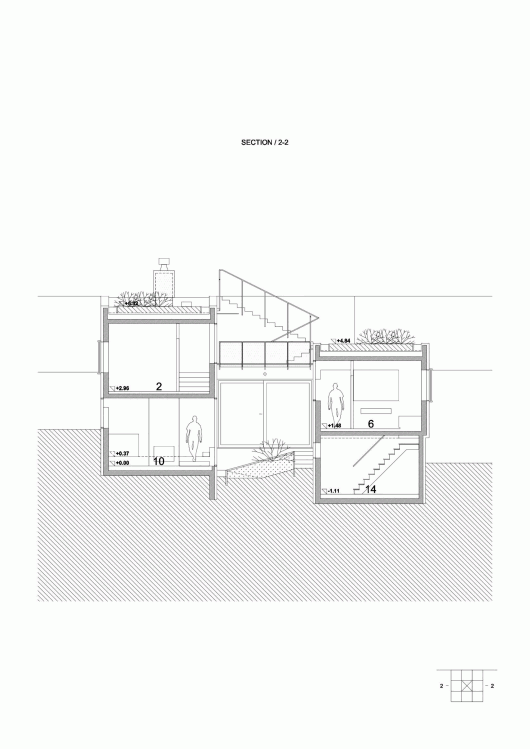
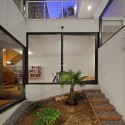
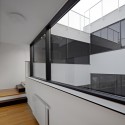
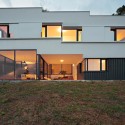
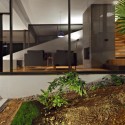
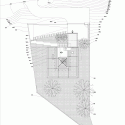
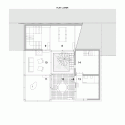
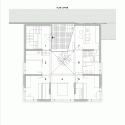
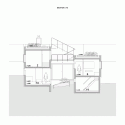
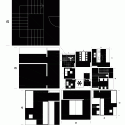
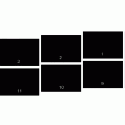
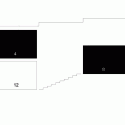
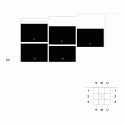
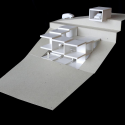
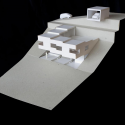
The house plan is a square divided into nine equal fields. The central field is empty – the garden. Peripheral fields contain rooms, each on its own separate level. They descend in a cascade around the central garden thus creating a spiral.
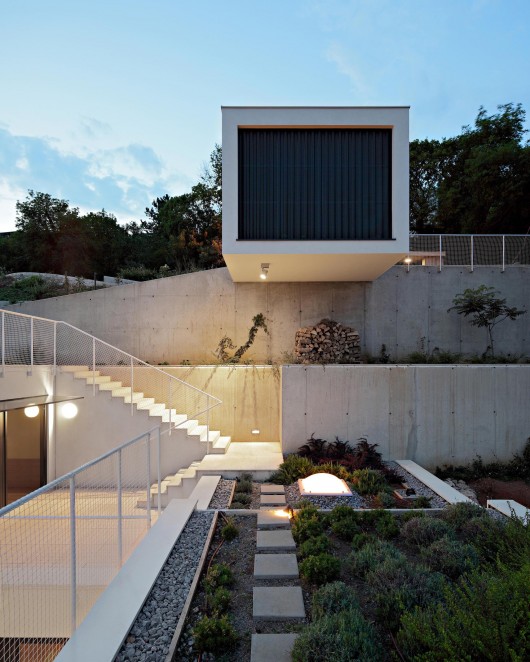
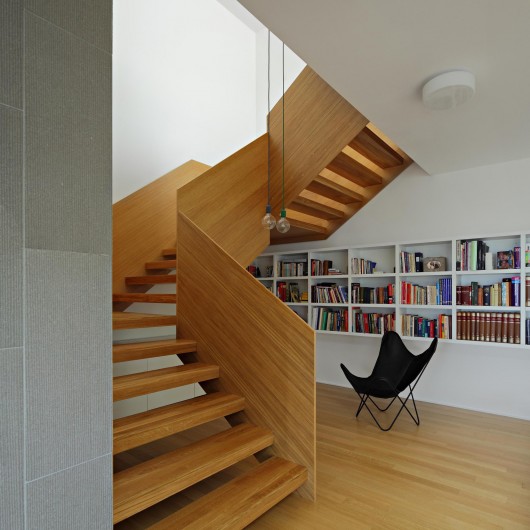
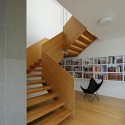
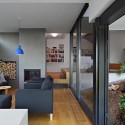
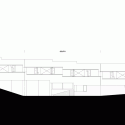
The house does not consist of ground and first floor but rather forms a continous topography. Twisting a simple series of rooms creates a specific architectural frame of family life.

Villa / Petar Miskovic + Vanja Rister originally appeared on ArchDaily, the most visited architecture website on 03 Feb 2015.
send to Twitter | Share on Facebook | What do you think about this?
Source:: http://feedproxy.google.com/~r/ArchDaily/~3/4wcDFq_oaQY/












