Architects: Aidlin Darlin Design
Location: Stanford University, 450 Serra Mall, Stanford, CA 94305, USA
Principal In Charge : Joshua Aidlin (registered architect)
Principal: David Darling (registered architect)
Project Manager: Roslyn Cole (registered architect)
Project Designer: Kent Chiang
Project Team: Melinda Turner, Michael Pierry, Jeff LaBoskey
Area: 4000.0 ft2
Year: 2014
Photographs: Matthew Millman Photography

Structural And Geotechnical Engineer: Bret Lizundia, Rutherford and Chekene Structure and Geotechnical Engineers.
Civil Engineer: Sandor Hites, BKF Engineers
Mechanical & Plumbing Design Build Engineering: Air Systems, Inc.
Electric Design Build Engineering: Elcor Electric
Landscape: Andrea Cochran Landscape Architecture
Lighting: Auerbach Glasow French, Architectural Lighting Design and Consulting
Acoustical: Charles M. Salter Associates, Inc.
General Contractor: SC Builders, Inc.
Client & Owner: Stanford University
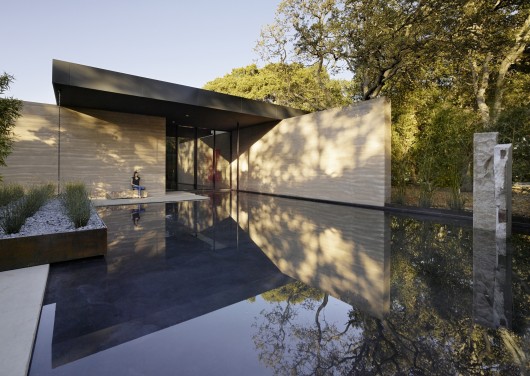
From the architect. Architect firm, Aidlin Darling Design has completed The Windhover Contemplative Center on the campus of Stanford University, which serves as a spiritual retreat for students, faculty, and staff. Designed to promote personal renewal and well-being, the one-story, 4,000-square-foot building recently opened its doors to the Stanford community.
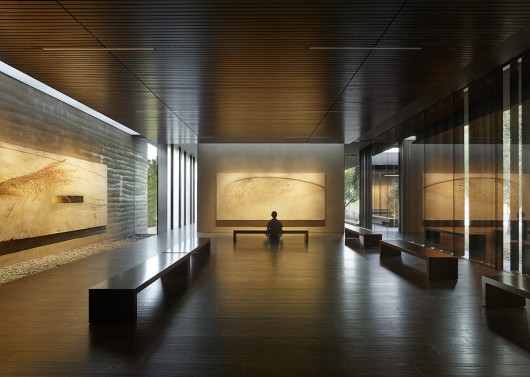
Using internationally acclaimed artist Nathan Oliveira’s meditative Windhover series as a vehicle, Aidlin Darling Design worked with fellow National Design Award winner Andrea Cochran Landscape Architecture to create a space where art, landscape, and architecture come together to replenish and invigorate the spirit. Combining the characteristics of a spiritual sanctuary, an art gallery, and a contemplative garden, the designers have created a unique typology for contemplation and reflection that will benefit Stanford University for years to come.
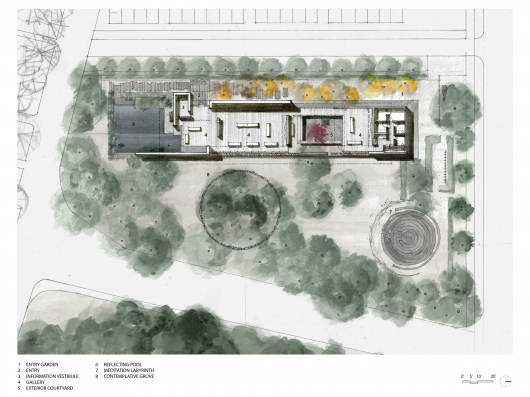
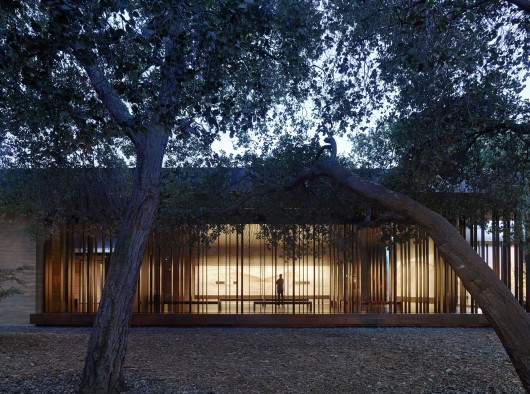
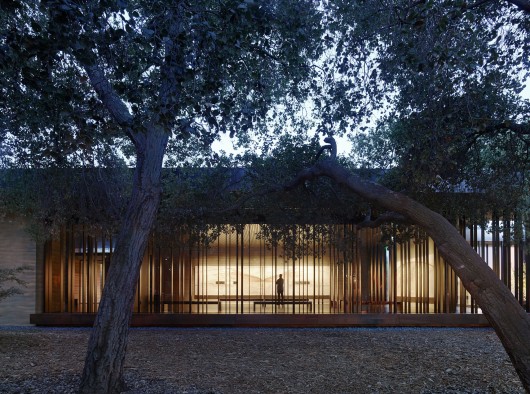
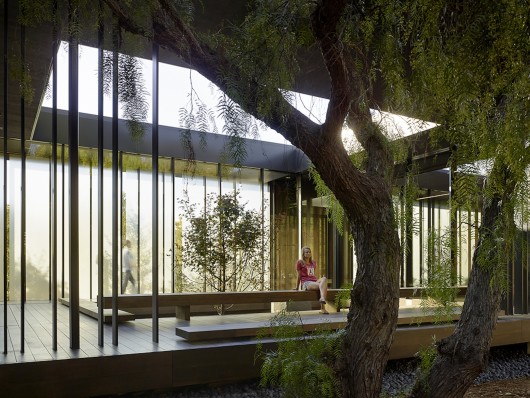
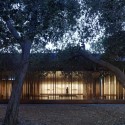
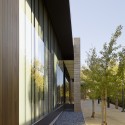
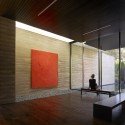
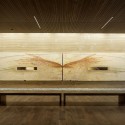
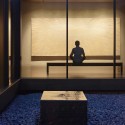
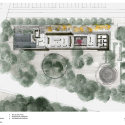
The Center is located in the heart of the campus, adjacent to a natural oak grove. The extended progression to the building’s entry through a long, private garden sheltered from its surroundings by a line of tall bamboo, allows visitors to shed the outside world before entering. Within, the dichotomy created by the thick-rammed earth walls and dark wood surfaces with the lightness of the fully glazed east wall heighten the view to the oak glade beyond. Louvered skylights wash Oliveira’s 15 to 30 foot-long paintings with natural light, providing the only light needed within the space throughout the daylight hours. Benches and cushions are strategically placed to allow visitors to quietly view both the paintings and the adjacent landscape simultaneously.
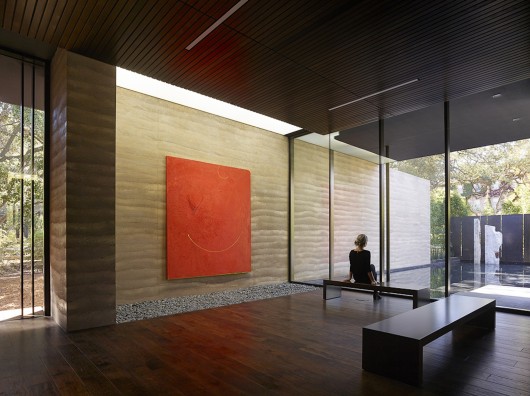
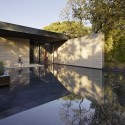
In conjunction with landscape, water is used throughout as an aid for meditation; fountains within the building and the adjacent courtyard provide ambient sound, while a still reflecting pool and garden to the south reflect the surrounding trees. Exterior contemplation spaces are integrated into the use of the center, further intensifying the connection of nature, art and contemplation. These courtyards, coupled with the expansive glass wall to the east, allow visitors to view the paintings without accessing the building, effectively creating a sanctuary for the Stanford community day and night.
Windhover Contemplative Center / Aidlin Darlin Design originally appeared on ArchDaily, the most visited architecture website on 18 Mar 2015.
send to Twitter | Share on Facebook | What do you think about this?
Source:: http://feedproxy.google.com/~r/ArchDaily/~3/tWk5HJxFFlQ/