


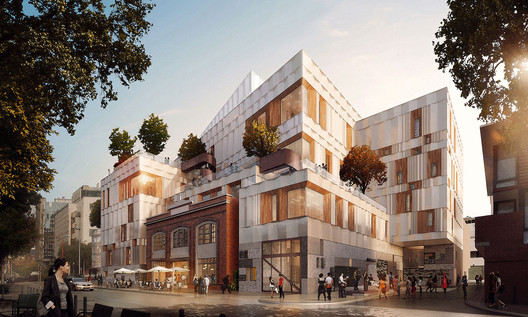

Creative Industries and Performing Arts Development. Image Courtesy of Liminal Studio
WOHA, Liminal Studio and Arup are collaborating on a $75 million cultural and performance development for the University of Tasmania. Planned for the corner of Campbell and Collins Streets in Hobart, the building will envelope the existing Theater Royal and create a new backdrop to the historic Hedberg Garage.
So far only one image of the schematic design has been released, revealing a porous structure that will, as the architect’s describe, “evoke a sense of the activities happening within.”
“We are very excited with the way the design is progressing. Presently early works on the site are being undertaken so that findings of the archaeological investigation can help influence aspects of the design, which will allow for a more authentic approach to the heritage discoveries,” says Liminal.
The official design will be unveiled later this year.












