


Architects: Metropoliform
Location: Jakarta, Special Capital Region of Jakarta, Indonesia
Architect In Charge: Johnson Hasanuddin
Main Contractor: PT. Kendiaroma Perdana
Area: 830.0 sqm
Year: 2013
Photographs: David Yeow
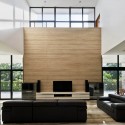
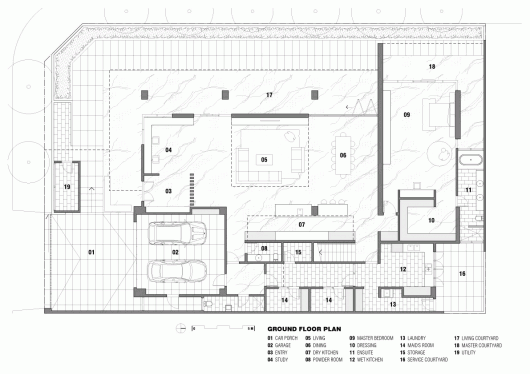
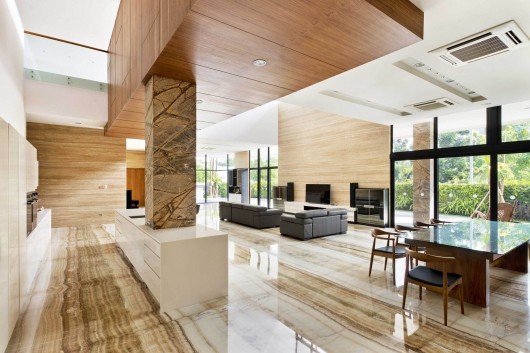
From the architect. PIK residence is a dwelling for a retired couple who are often visited by their families and grandchildren. Located in one of the emerging gated communities in Jakarta, this south / west facing corner site has good visibility to the street and access to natural lighting yet present the challenges to respond to the hot afternoon sun. The brief mainly called for spacious open plan living and entertaining spaces that can facilitate good interactions in the occasion of family visits and hosting their gathering party. A dedicated separated space between the master and the servants are also a crucial requirement in the brief as part of the living traditions in the region.
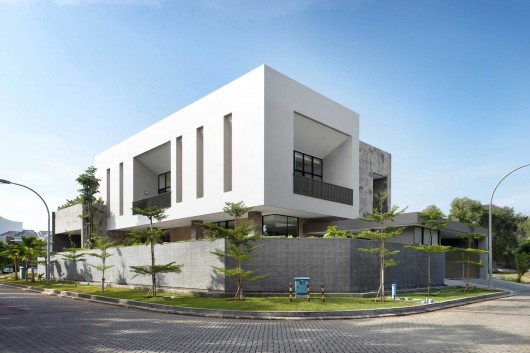
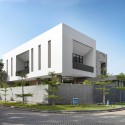
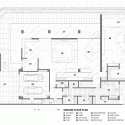
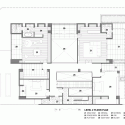
Three main spaces in the house – the social, the intimate, and the services are organized and expressed with a series of rectilinear boxes that interlock and stack on top of one another forming the overall massing composition.
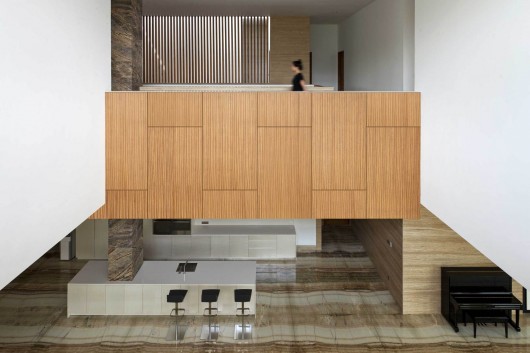
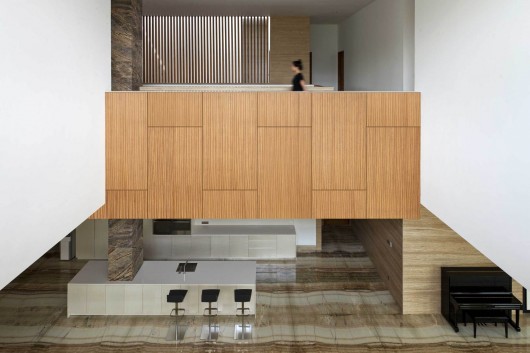
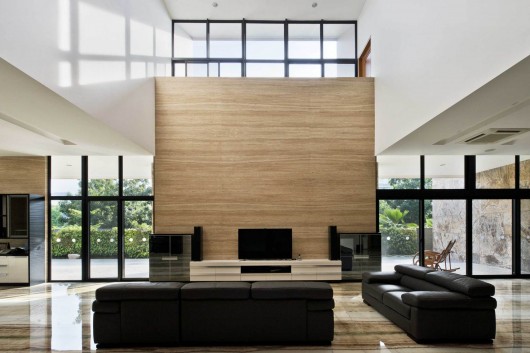
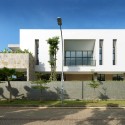
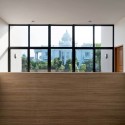
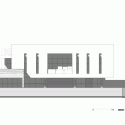
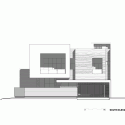
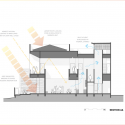
Sitting proud facing to the streets is the main floating box that encapsulates a play room to the south and a media room to the north. The box cantilevers and sits directly above the living spaces forming deep canopy to ground floor as sun shelter during the afternoon. Along this western facade, slim and deep openings are carefully cut out to control excessive sun light. A larger / deeper opening along the same facade is also employed as a light well to bring in more indirect natural lighting to the living areas below. While voids are used in the house as a way to encourage air circulations, they are mainly intended to enhance spatial interactions vertically. The idea of connecting spaces on the second floor using a bridge-like corridor wrapped with timber panelling intends to further accentuate this interactivity.
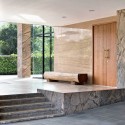
The master bedroom located next to the living spaces on ground floor enables a more direct access for the elderly as part of the brief requirement. Externally, this is articulated with strong textured finishes as a more grounded massing gesture to juxtapose with the smooth massing above. The roof of the master bedroom accommodates a landscaped terrace to encourage the combination of outdoor / indoor activities from the media room.
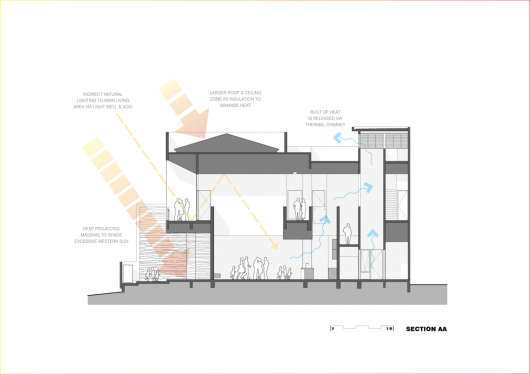
Along the Eastern boundary, the services zone is vertically connected to the roof level as air chimney of the house to enable stack effect. Built-up warm air in the house that travels to the chimney via timber slats along the staircase will be released from the window louvers on the roof.
PIK Residence / Metropoliform originally appeared on ArchDaily, the most visited architecture website on 16 Mar 2015.
send to Twitter | Share on Facebook | What do you think about this?
Source:: http://feedproxy.google.com/~r/ArchDaily/~3/FfibR1zUQlc/












